Learning Center

Expert guides and answers to your questions about sheds, garages, greenhouses, and outdoor living in Massachusetts.

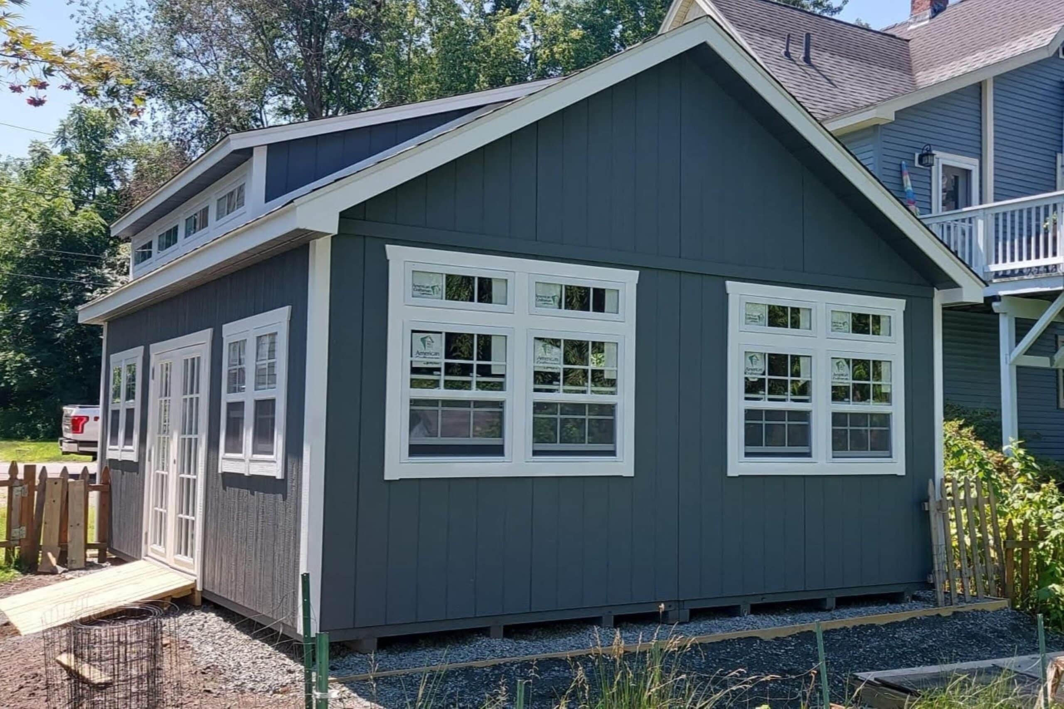
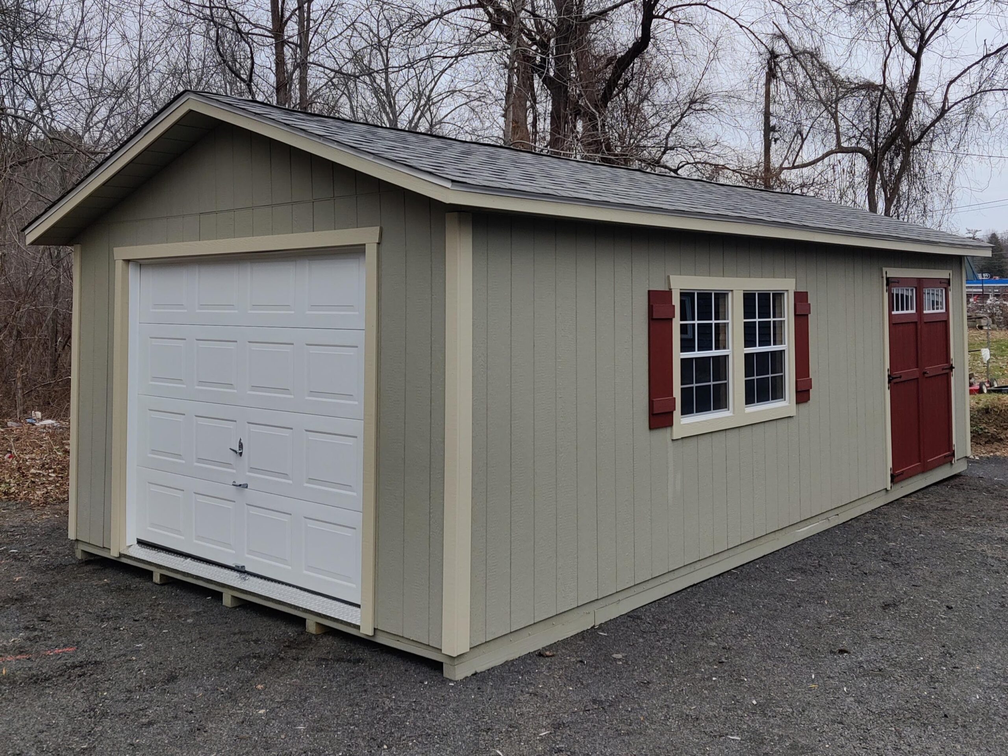
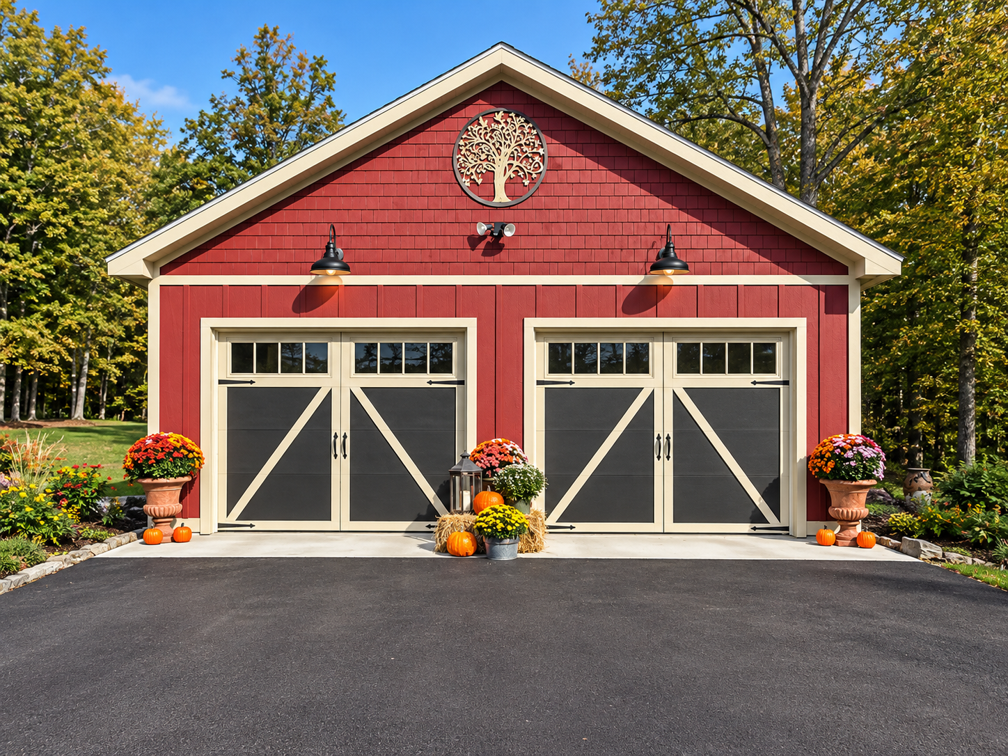
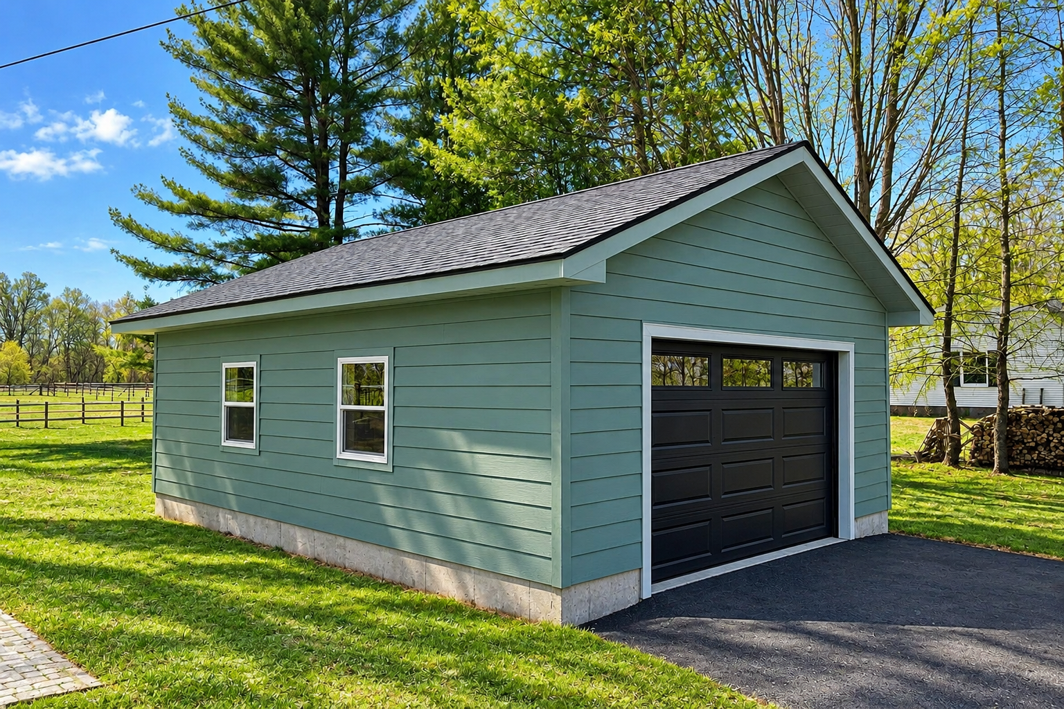
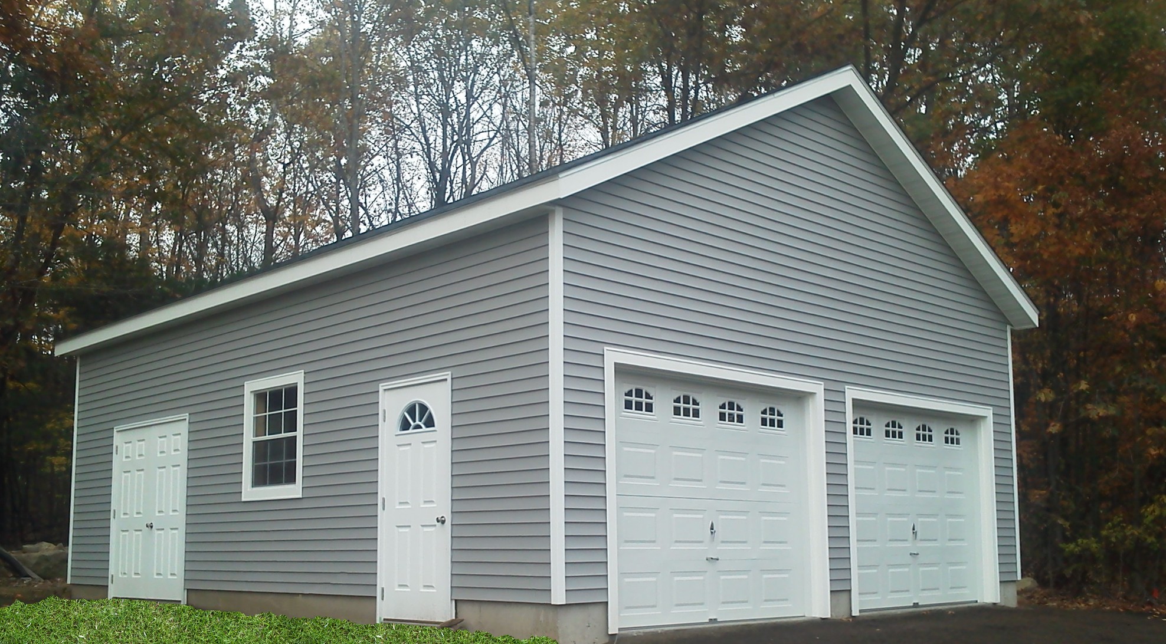
24x32 single-level garage with vinyl siding built by Hometown Structures

How Much Does a Single-Level Garage Cost in Massachusetts? (2026 Prices by Size)

A single-level garage from Hometown Structures costs about $44,605 for a 24x24 and about $71,790 for a 28x48, installed and before the foundation. A two-car garage typically falls between $44,600 and $61,000. Larger layouts with a workshop bay or a third bay run from about $61,000 to $72,000. Those are 2026 prices from our price book. They include labor and materials, so the garage is built and finished on your foundation. They don't include the foundation, excavation, sales tax, or mileage if your site is a good drive from our Westfield, Massachusetts base. This guide walks through the sizes people ask about most, what each one costs, and what moves the number up or down. We wrote it in plain sentences on purpose. If you want to run your own combination, the garage pricing calculator will do it in real time.

Read the full guide
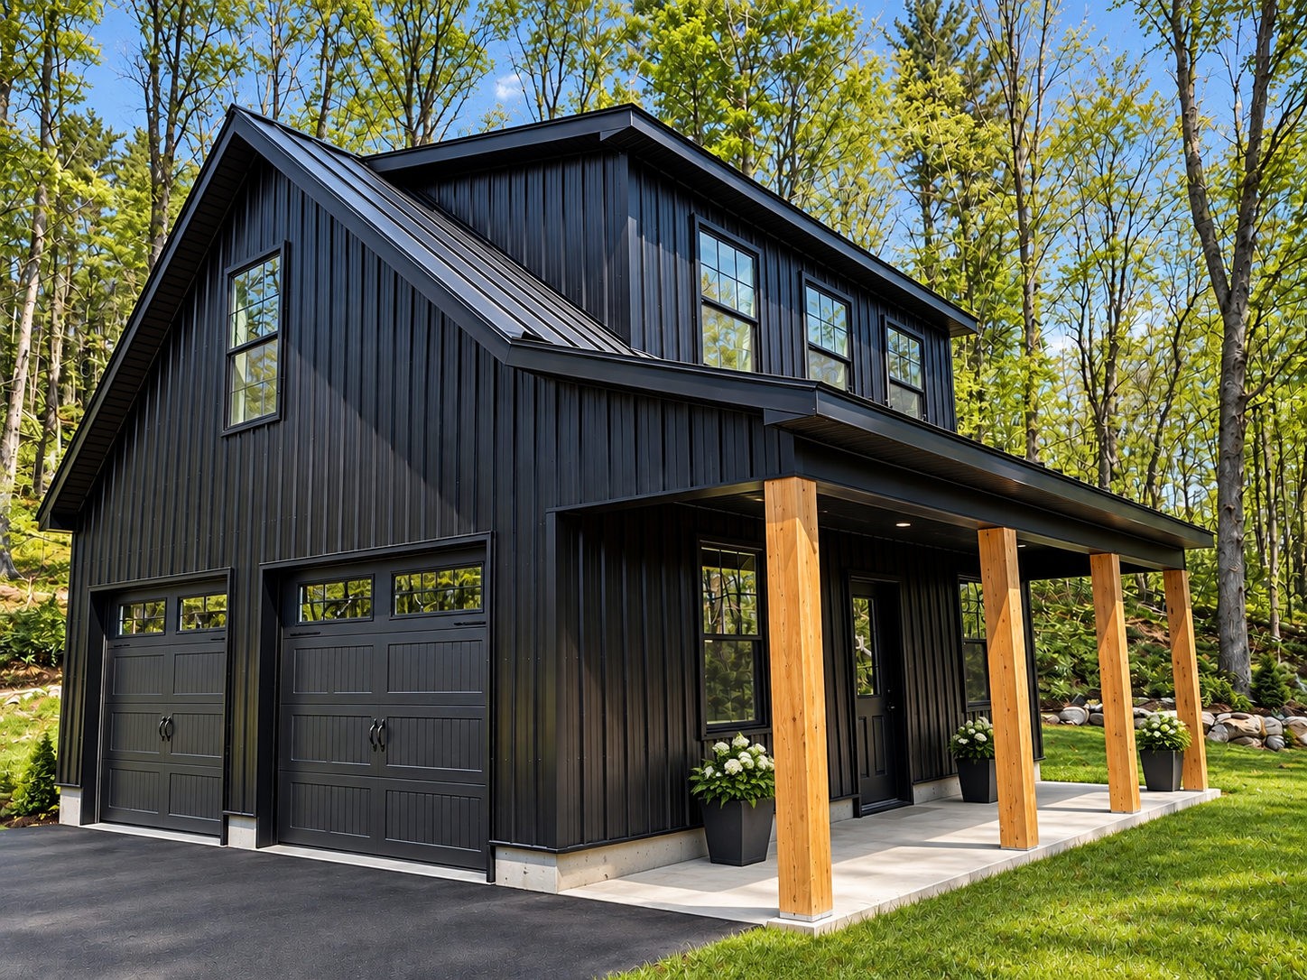
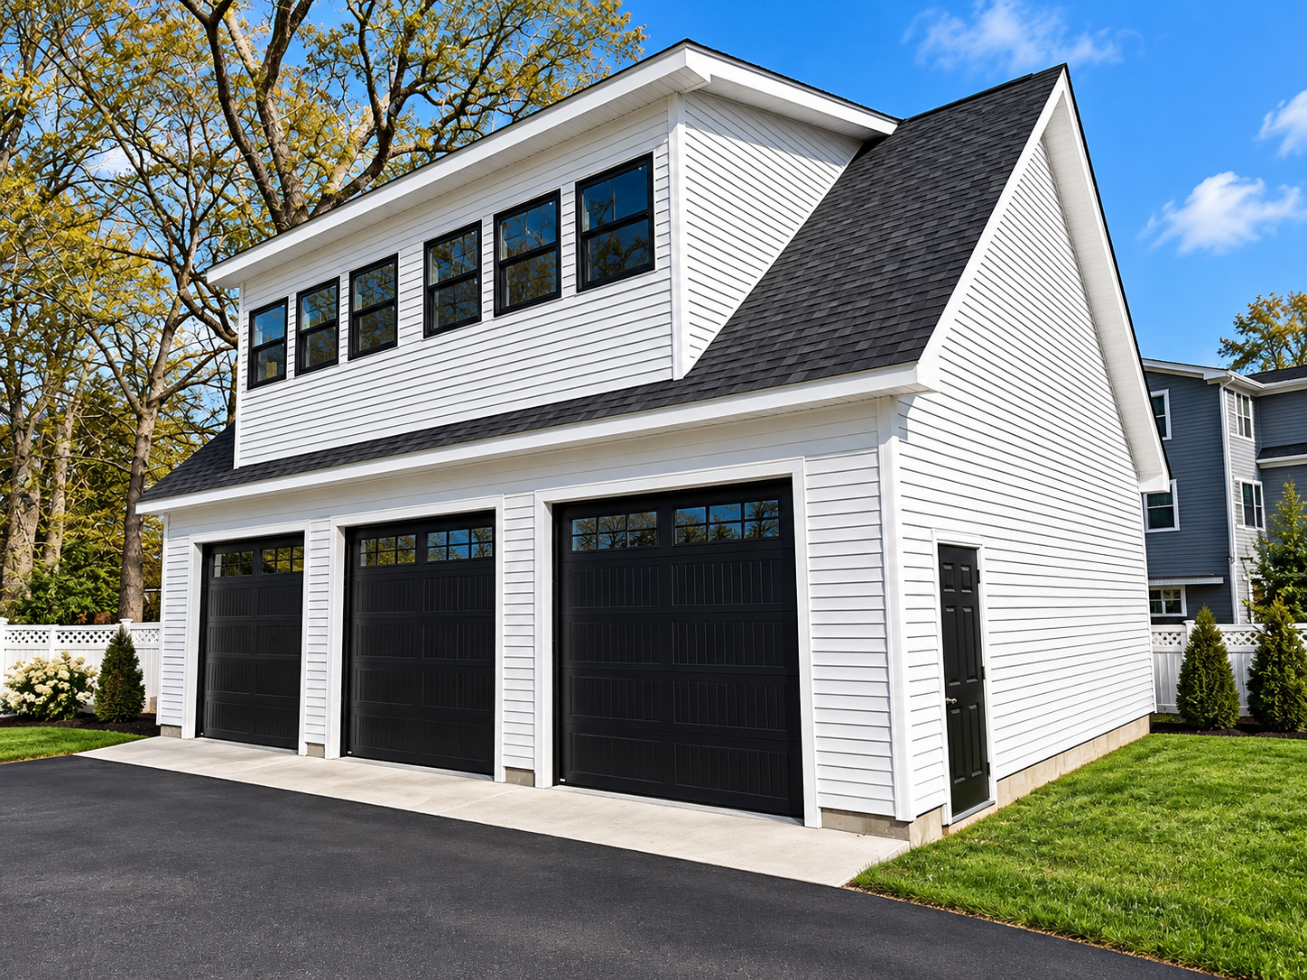
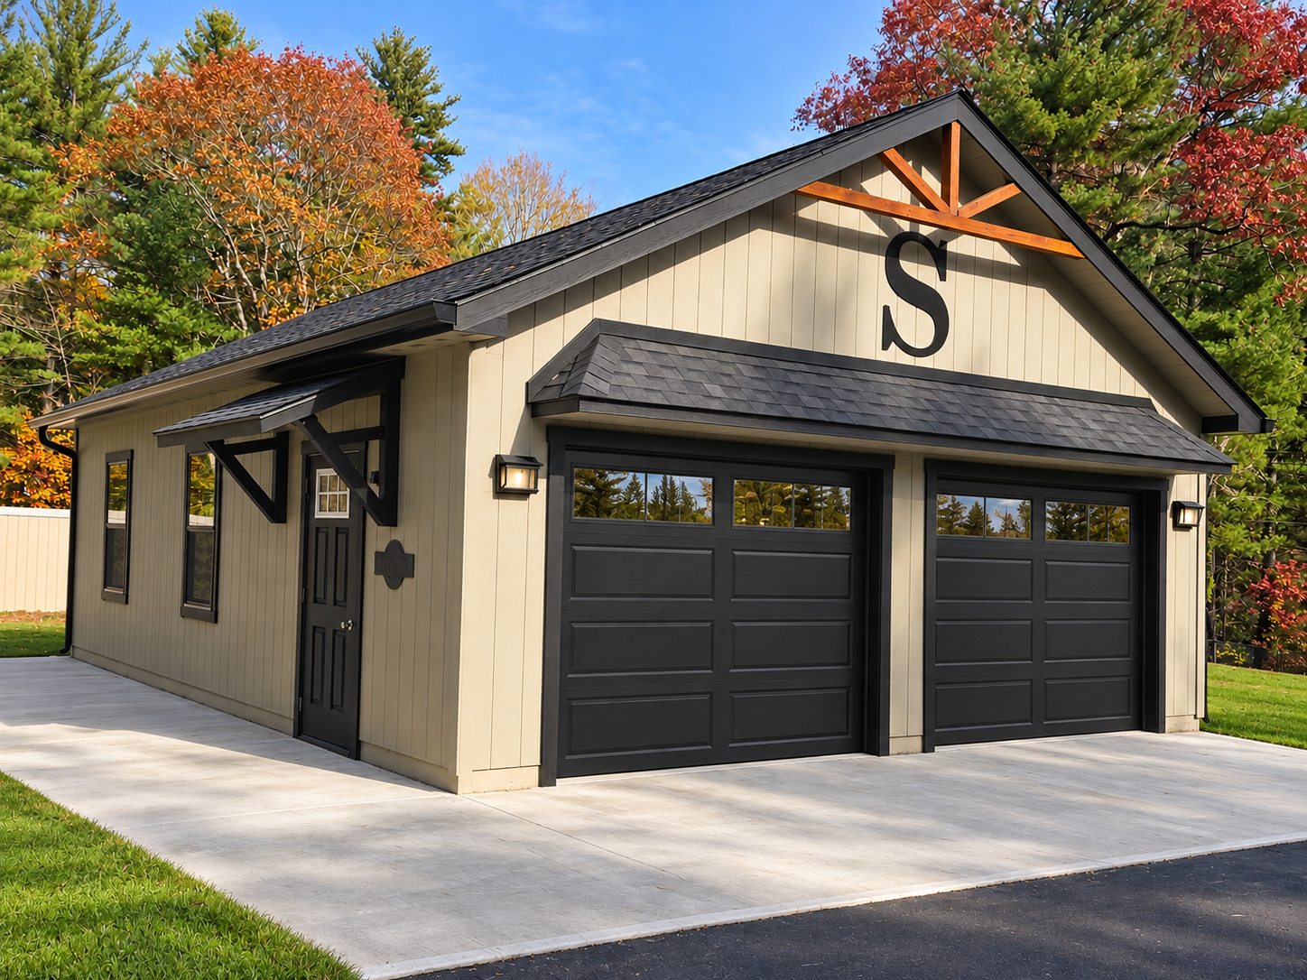
Garage with a loft (story-and-a-half) built by Hometown Structures

How Much Does a Garage with a Loft Cost in Massachusetts? (2026 Prices by Size)

A garage with a loft from Hometown Structures costs about $53,575 for a 24x24 and about $87,385 for a 28x48, installed and before the foundation. A 24x24 with a loft costs about $8,970 more than the same garage without one. That's the cost of adding a usable floor above your cars. Those are 2026 prices from our price book. They include labor and materials, so the garage is built on your foundation by our crew. They don't include the foundation, sales tax, or mileage if your site is a long way from our Westfield, Massachusetts base. Some people call this a story-and-a-half garage. Same thing. This guide covers what it costs at the sizes people ask about most, what you get for the money, and what moves the price. If you want to run your own combination, the garage pricing calculator shows it in real time.

Read the full guide
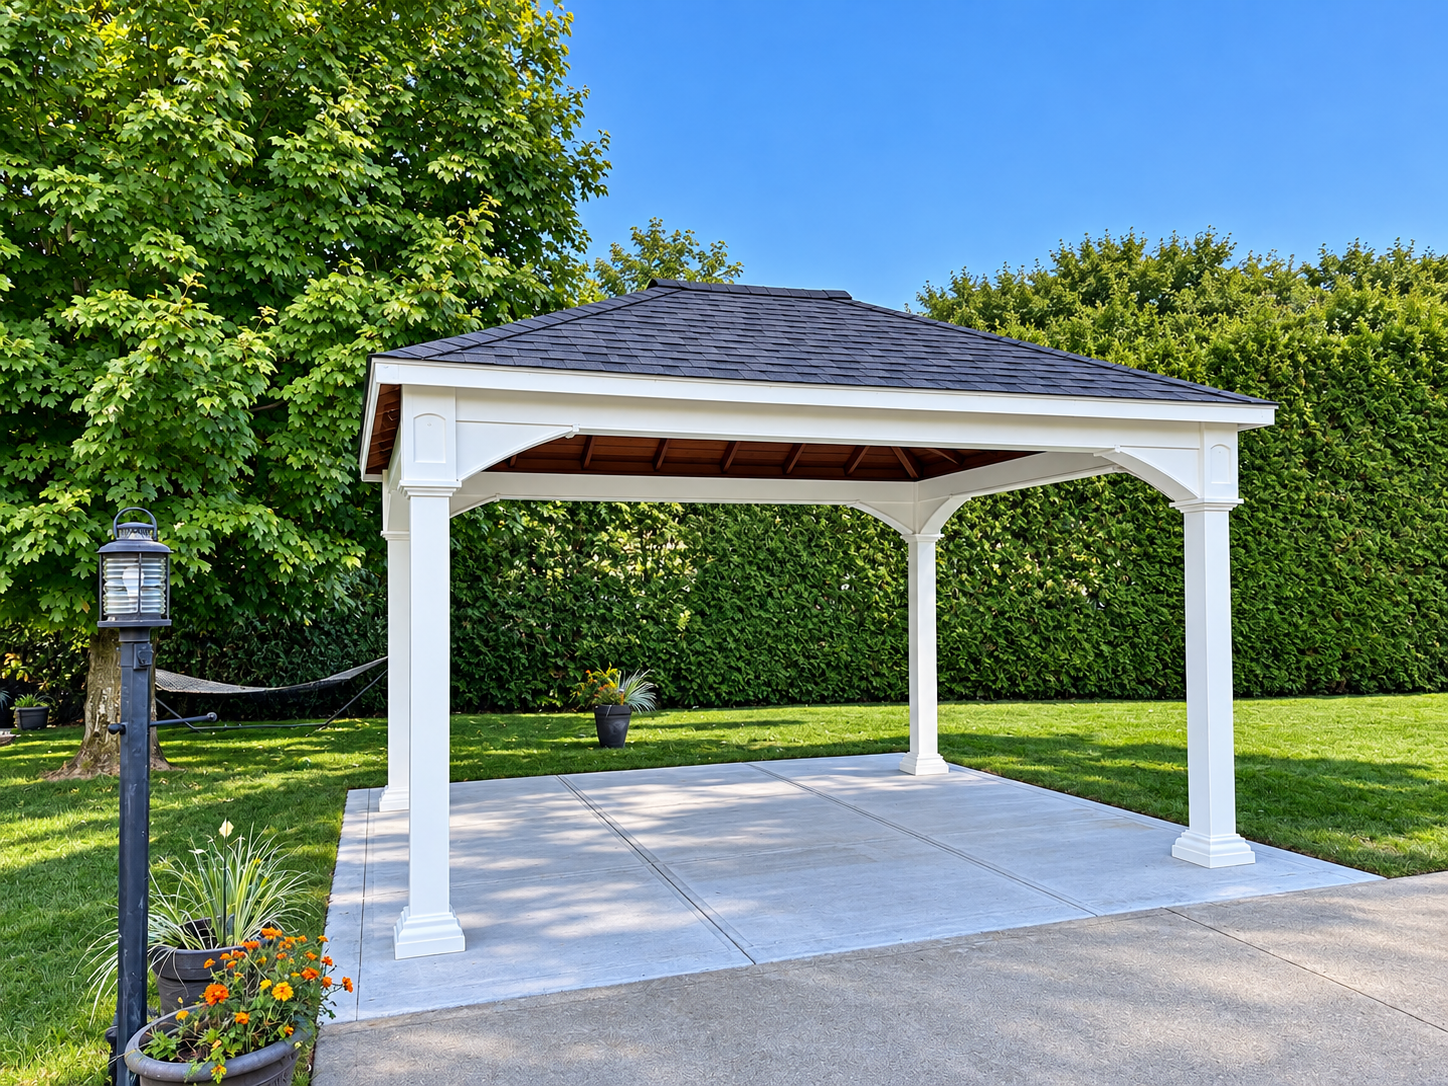
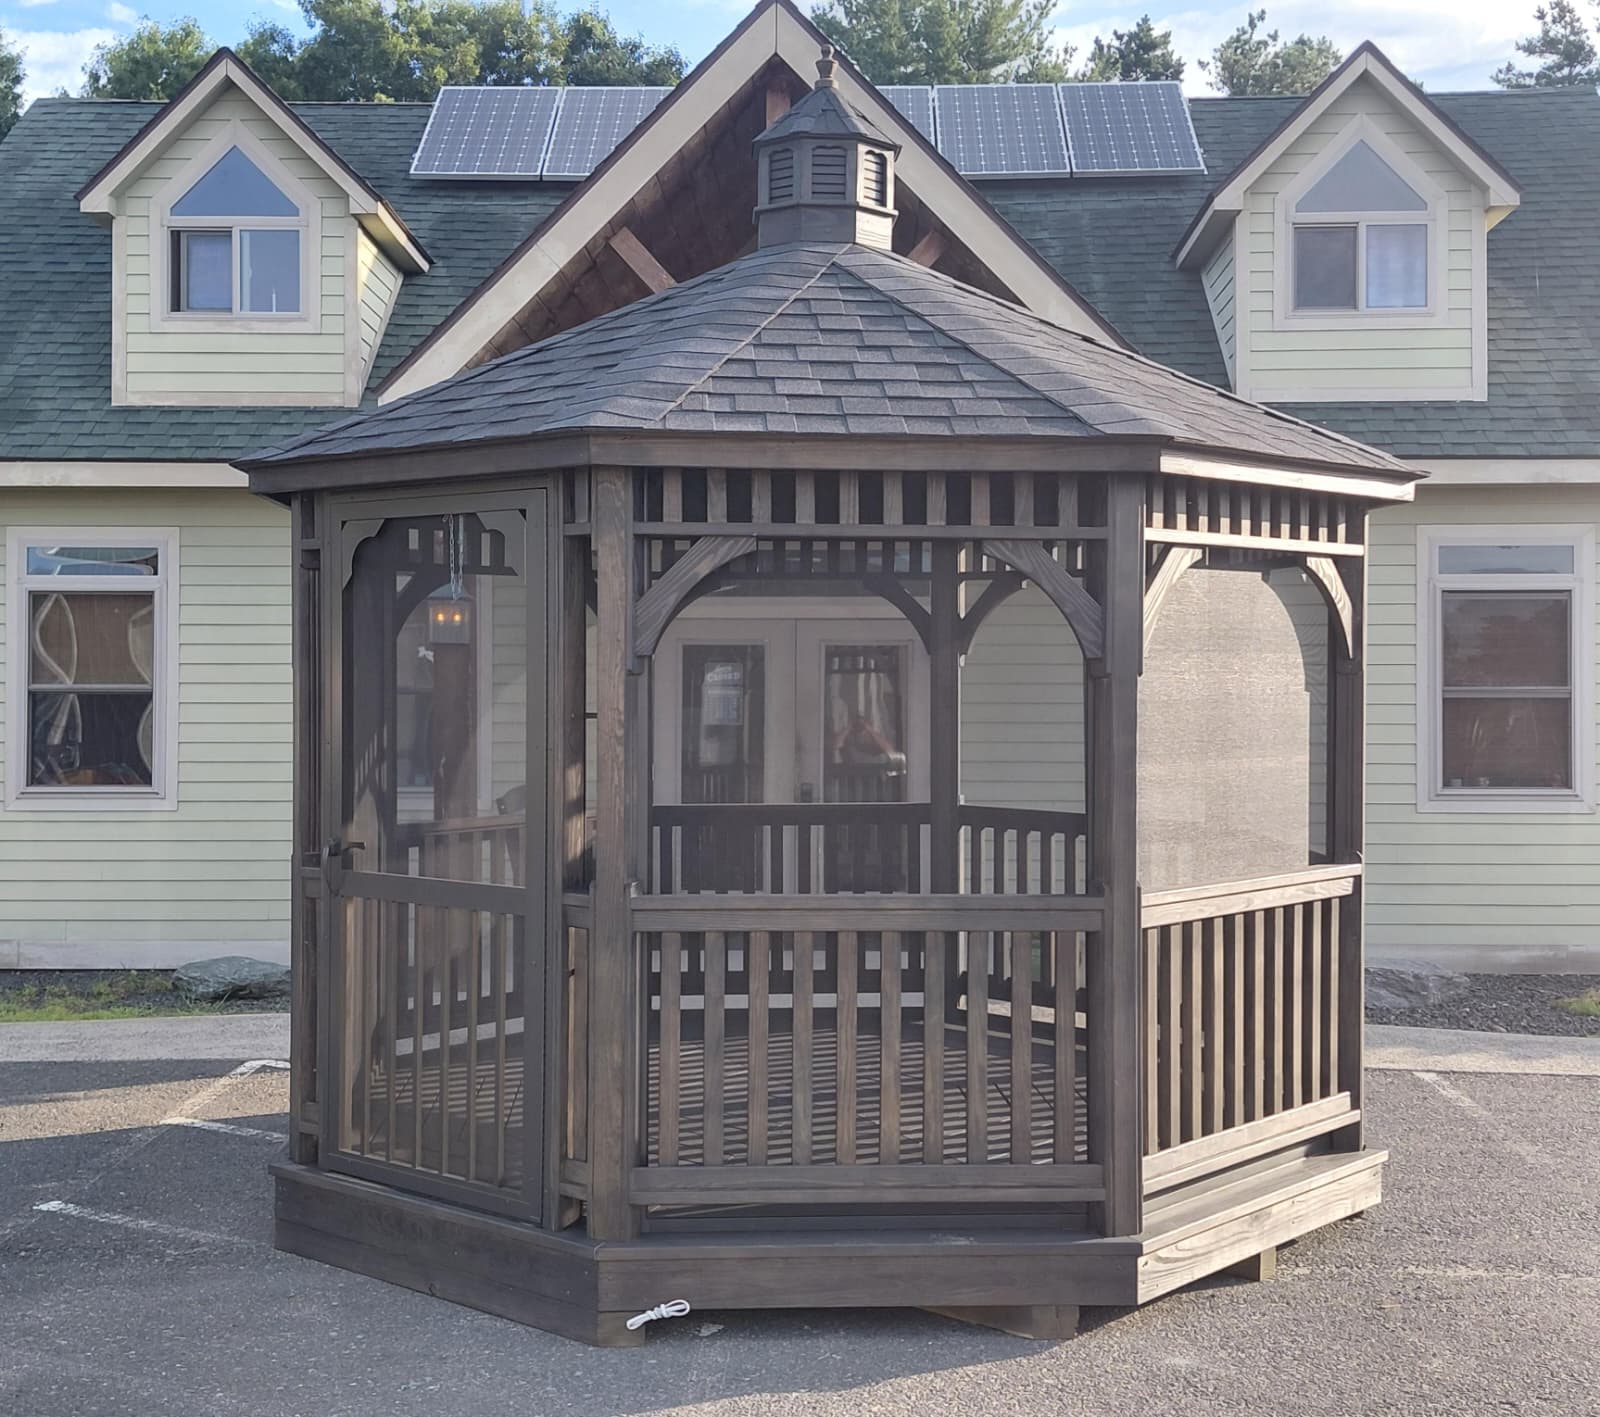
12-foot octagon wood gazebo in a Massachusetts backyard — Hometown Structures

Pergola, Pavilion, or Gazebo: Which Outdoor Structure Is Right for Your Backyard?

Here is the short answer: a pergola has an open rafter or lattice roof that lets in partial shade and is perfect for climbing plants. A pavilion is fully roofed with solid overhead cover — a true outdoor room that handles rain. A gazebo is freestanding, fully roofed, and typically octagonal or oval, with railings or screens that give it a more enclosed, intimate feel. All three are available in wood or vinyl, and all three can be custom-built for a Massachusetts, Rhode Island, or Connecticut backyard. The right one depends on what you actually want to do out there.

Read the full guide
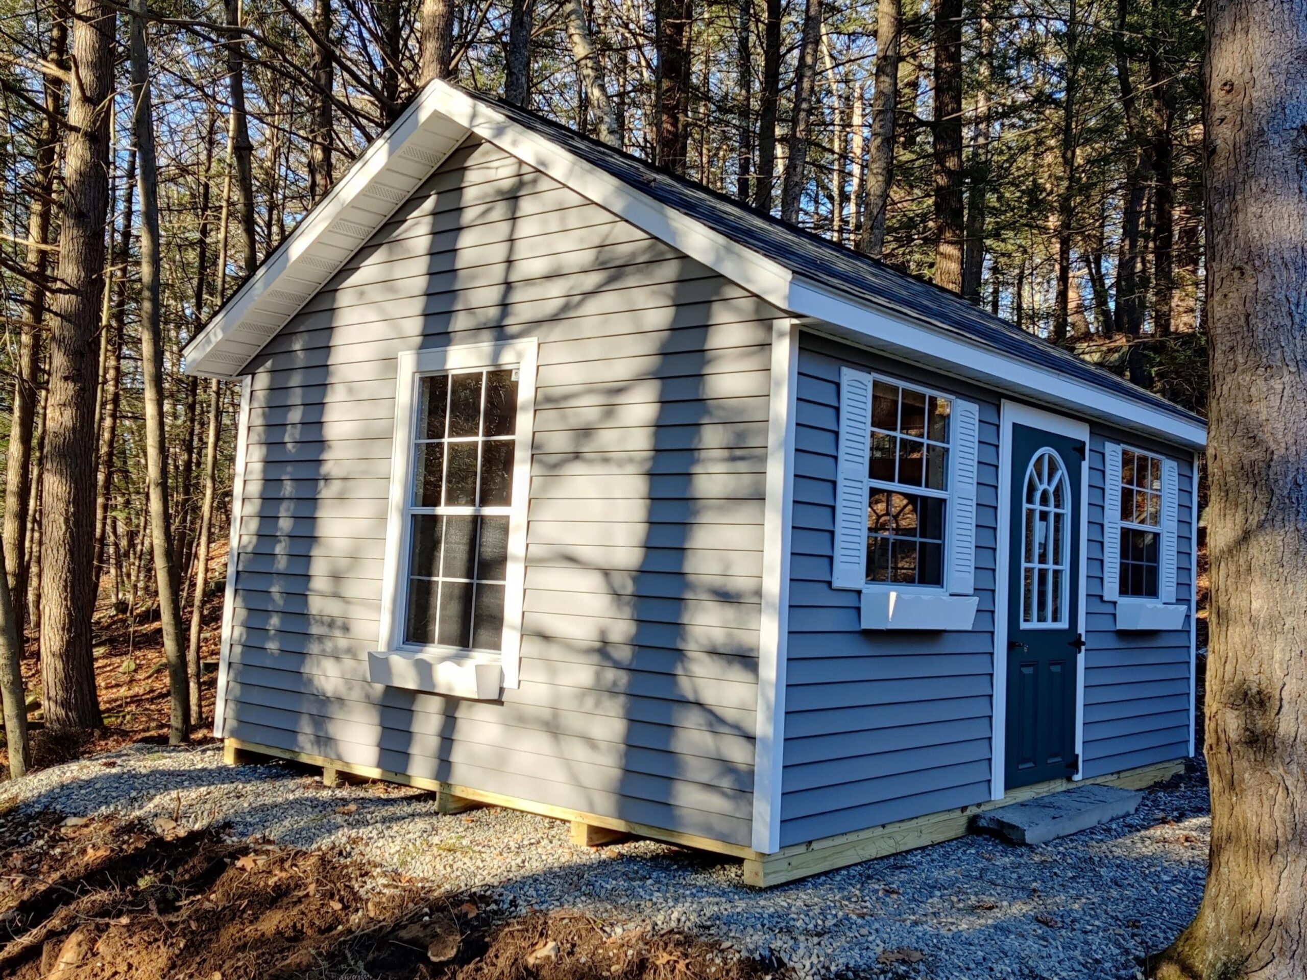
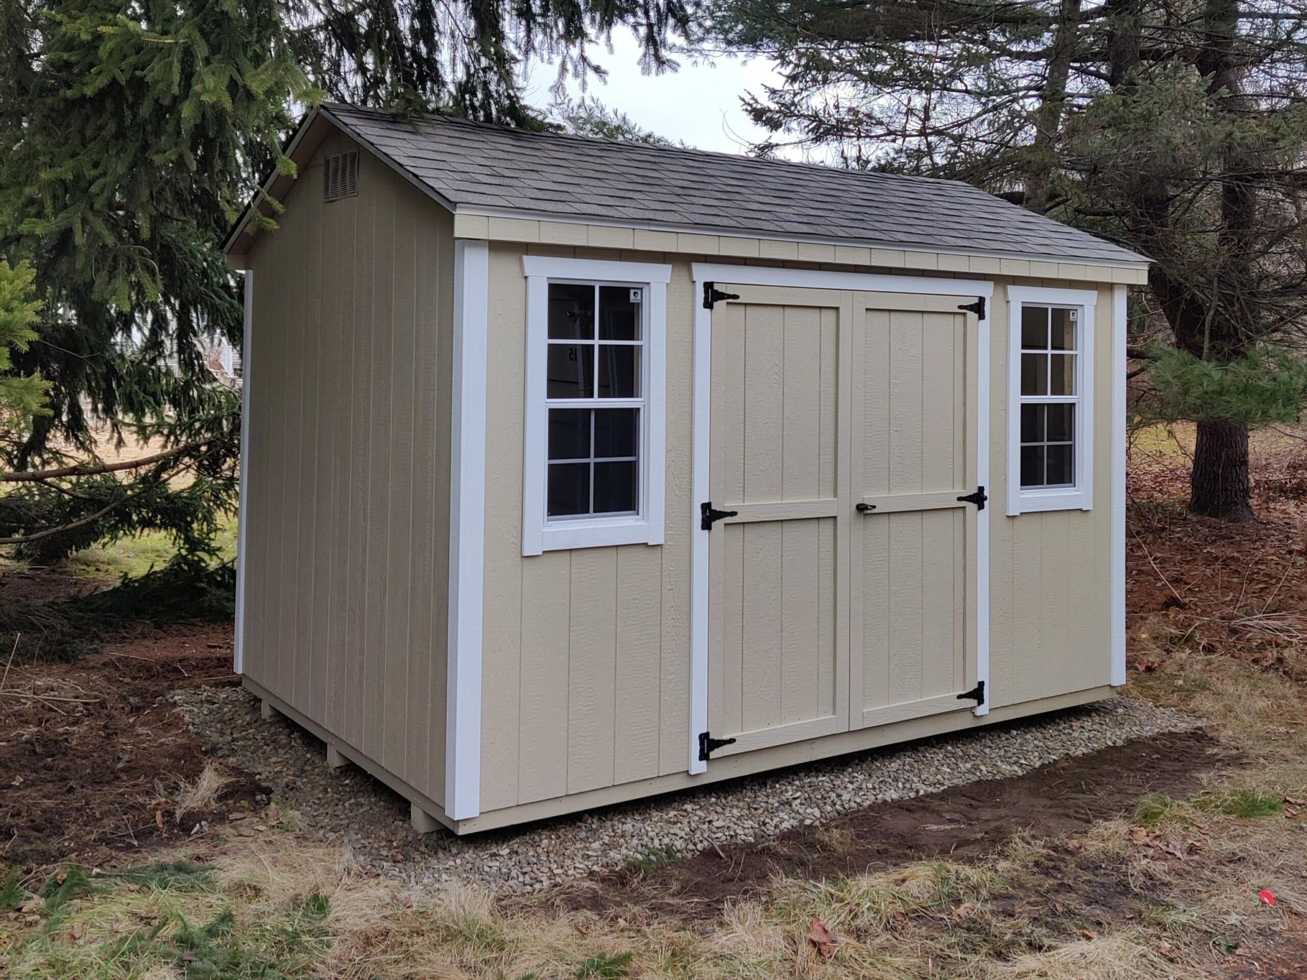
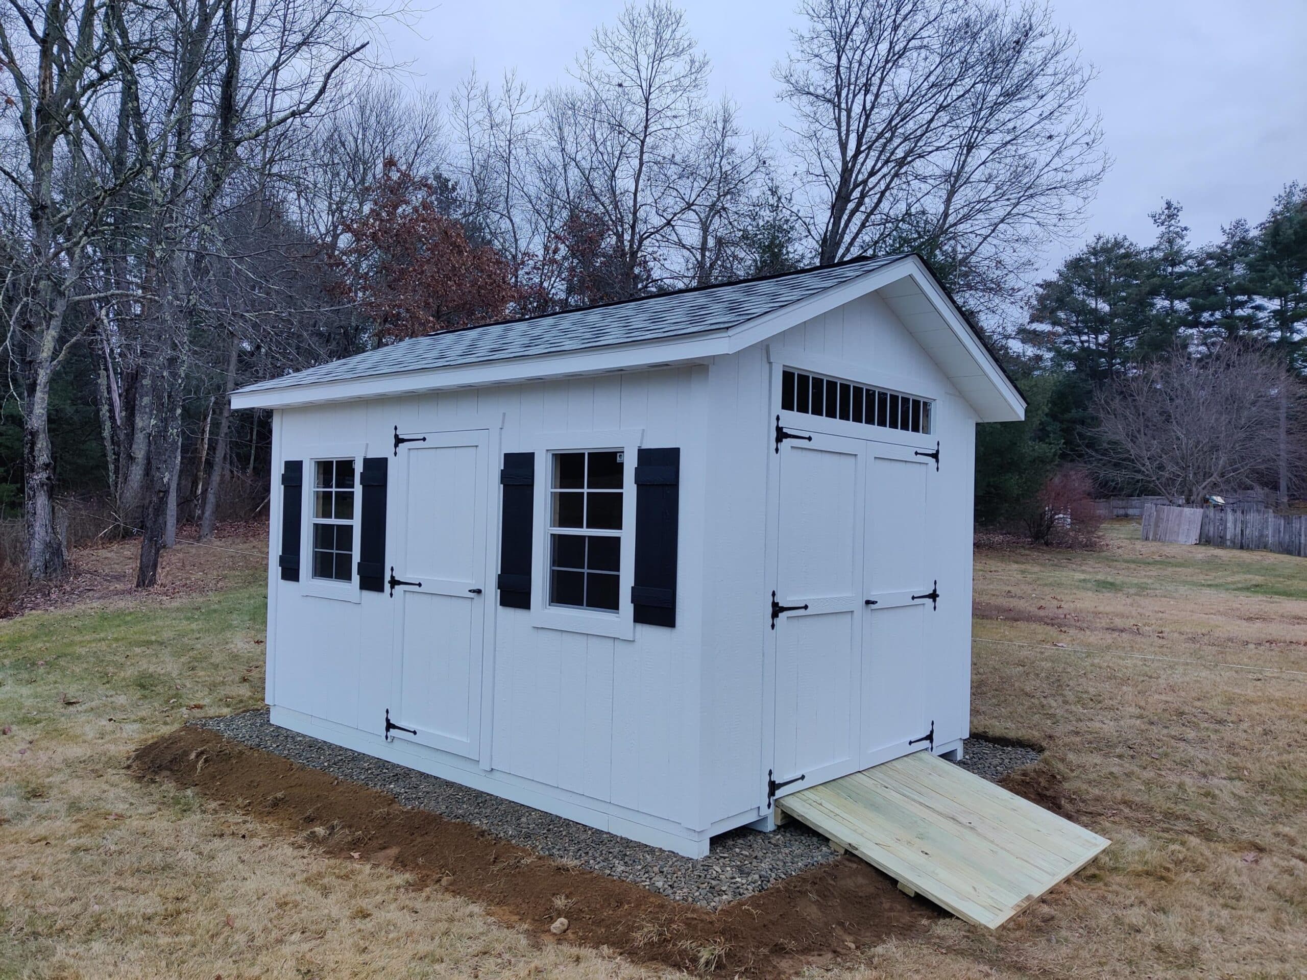
18x22 Homestead Berkshire shed — customer photo, Hometown Structures

Which Hometown Structures Shed Series Is Right for You? Econoline vs. Keystone vs. New England vs. Homestead

Buying a shed usually comes down to one question: what do you actually need from it? The good news is that our four series line up in a clear progression — from the most economical storage to a rugged, premium-build shed designed for New England winters. Once you see exactly how they're built, the right choice gets a lot easier. Here's the honest, plain-language version of how they compare.

Read the full guide
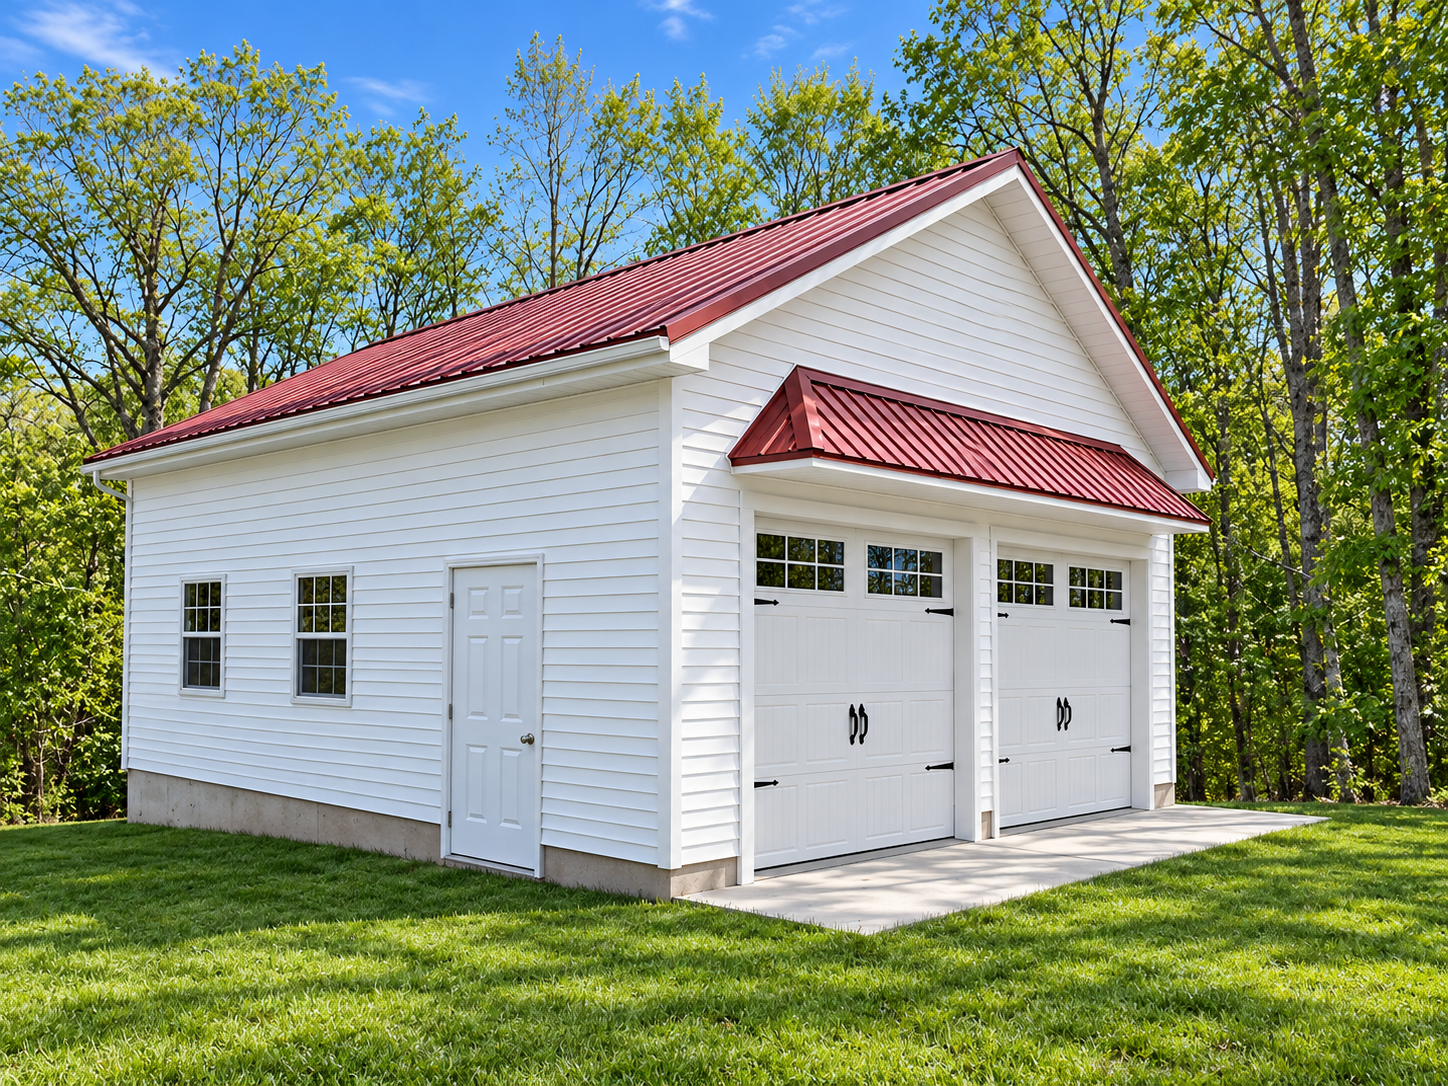
24x24 single-level garage with vinyl siding and metal roof — Hometown Structures

Prefab Garage in Massachusetts: What to Know Before You Buy

If you've been searching for a prefab garage in Massachusetts, you've probably already seen the options — companies from Pennsylvania, Connecticut, and beyond advertising quick installs and competitive prices. They're not wrong to advertise that way. Prefab has real advantages, and we'll get into those honestly. But before you sign anything, there's a conversation worth having about what "prefab" actually means, where it works well, and where it quietly creates problems that surface weeks or months after the crew drives home.

Read the full guide
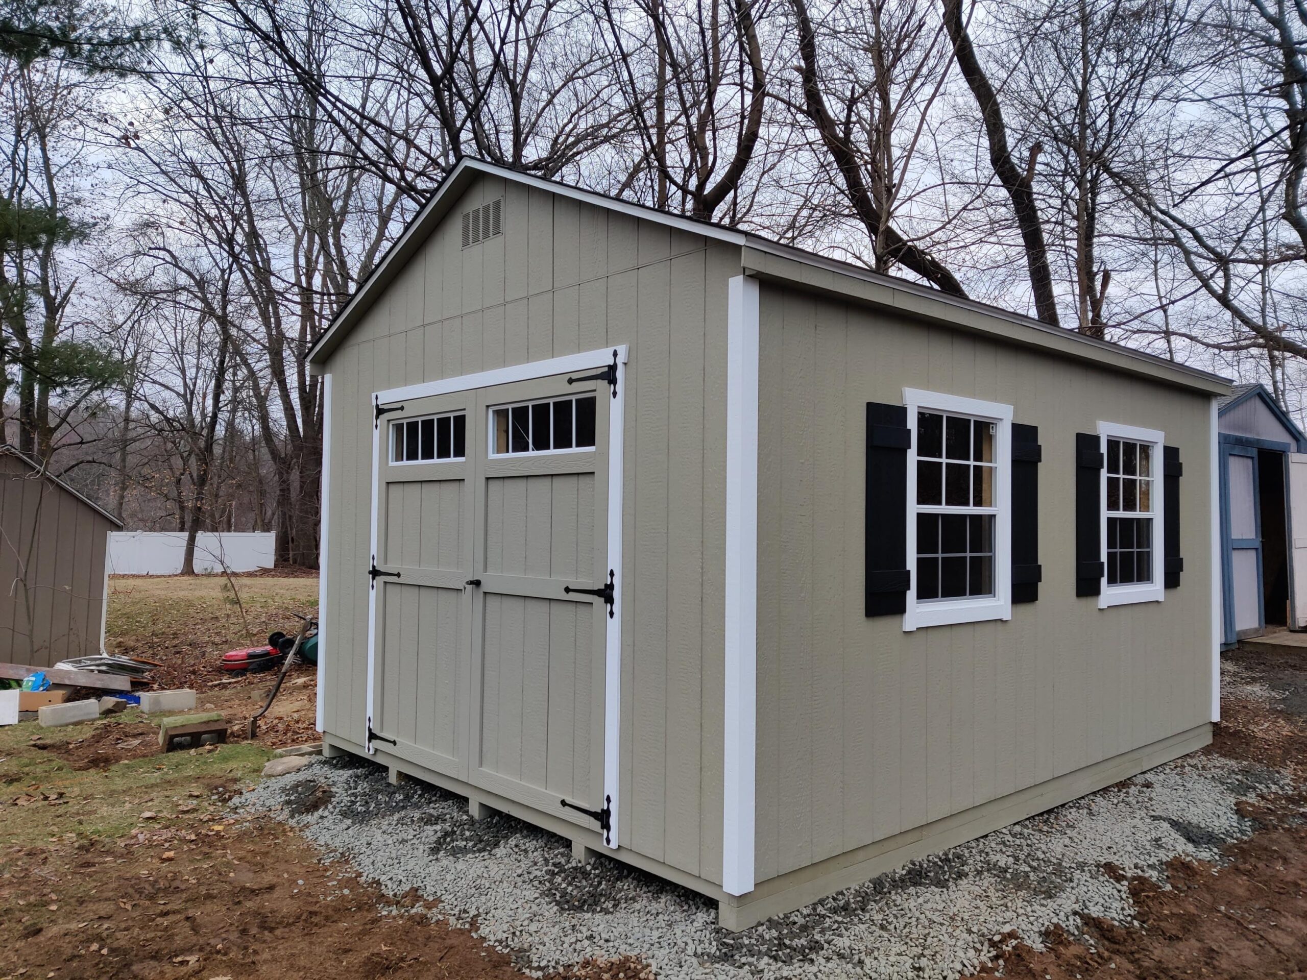
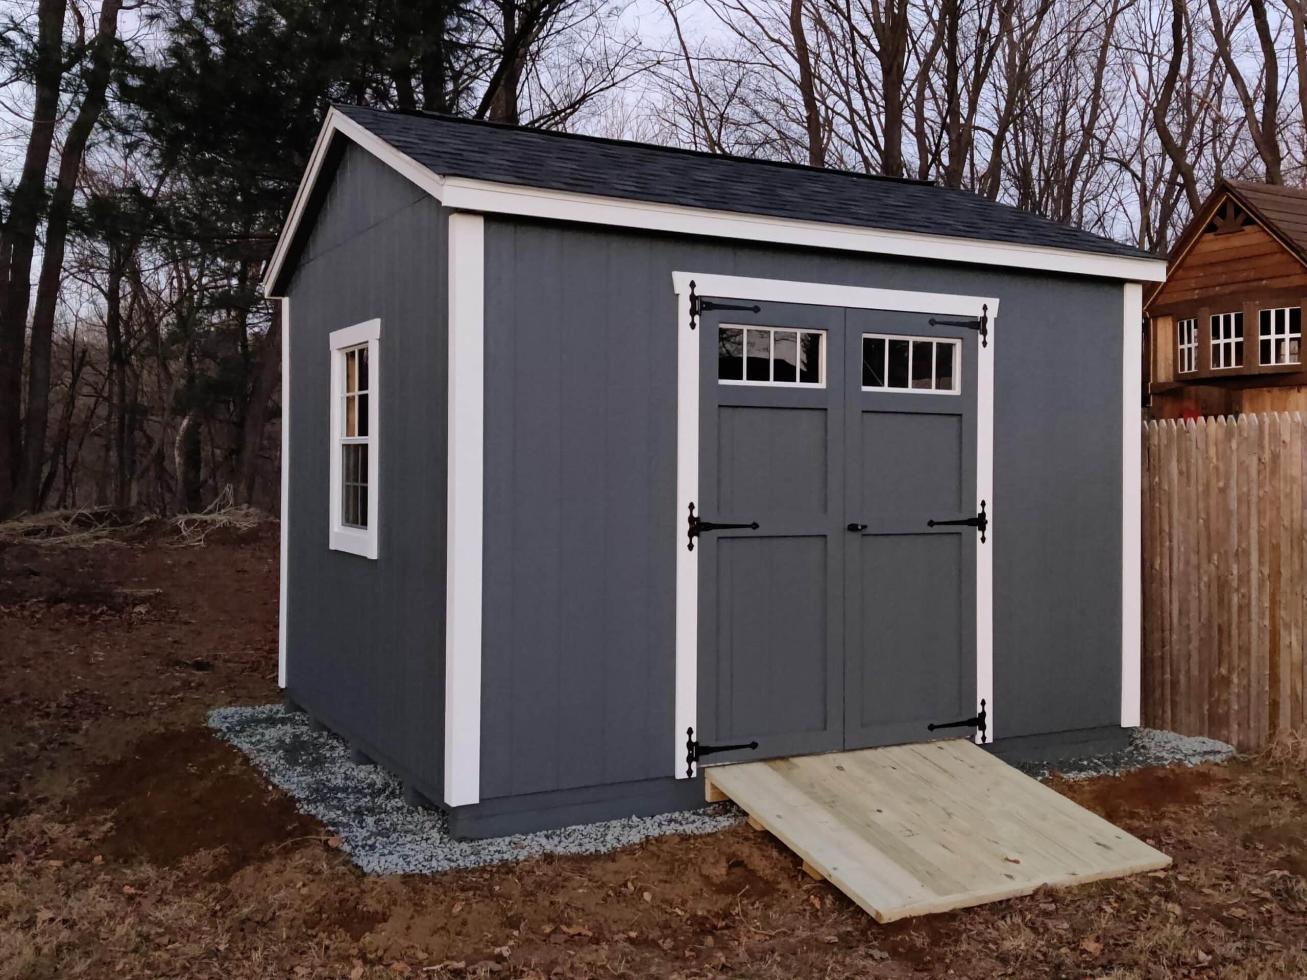
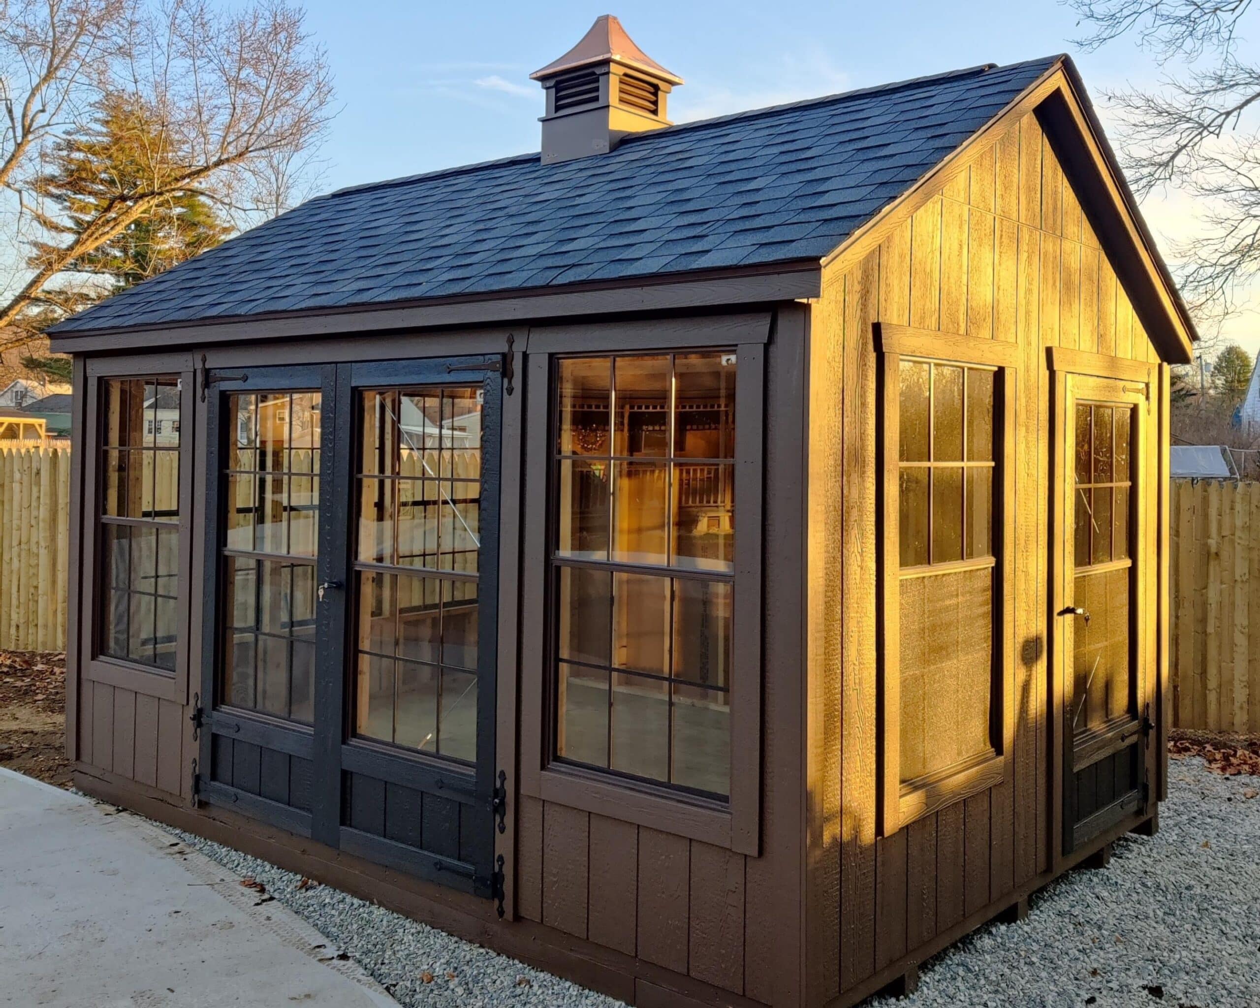
14x28 New England Ranch shed — customer photo, Hometown Structures

Before You Buy a Shed, Read This: What Most Homeowners Wish They Knew First

You've finally decided it's time. The garage is overflowing, the basement is a maze, and your lawn equipment has been living under a tarp for two seasons. You need a shed. So you pull up a few websites, scroll through some options, and quickly realize: this is more complicated than you expected. We've helped thousands of New England homeowners through this exact moment. And the ones who end up happiest with their purchase? They asked the right questions before they bought. Here's what those questions are.

Read the full guide
24x24 single-level garage with wood siding built by Hometown Structures
Garages4 min read

Why Your Garage Doors Need 2 Feet of Wall Beside Them

Look at the wall next to any garage door and you're looking at one of the most engineered parts of the whole building. It has to be. A garage door is a very large opening in a wall with no structural material behind it — and the wall around it carries the load. Here's the rule we build to, and why it matters for 100 years.

Read the full guide
10x14 New England Ranch shed — customer photo, Hometown Structures

How Much Does a Custom Shed Cost in Massachusetts? (2026 Pricing Guide)

A custom shed in Massachusetts typically costs between $3,500 and $20,000 or more, depending on size, material, foundation type, and the level of customization. For a mid-range wood shed in the 10x14 to 12x16 size range, most homeowners across Massachusetts budget $6,000–$11,000 installed. Vinyl sheds of the same size run $500–$2,000 more upfront but cost less to maintain over time. These figures reflect a locally built, fully customized structure — not a flat-pack kit from a big-box retailer.

Read the full guide
14x12 Keystone Ranch shed with wood siding — customer photo, Hometown Structures
Sheds6 min read

LP SmartSide, Raw Wood, or Vinyl: Choosing the Right Shed Siding in New England

There are three real choices when it comes to shed siding in New England — and most people only know about two of them. Raw wood and vinyl get most of the attention, but the material our customers choose most often is LP SmartSide T1-11: an engineered wood panel that delivers the look and flexibility of wood with maintenance requirements close to vinyl. It costs less than vinyl upfront and dramatically less to maintain than raw wood over time.

Read the full guide
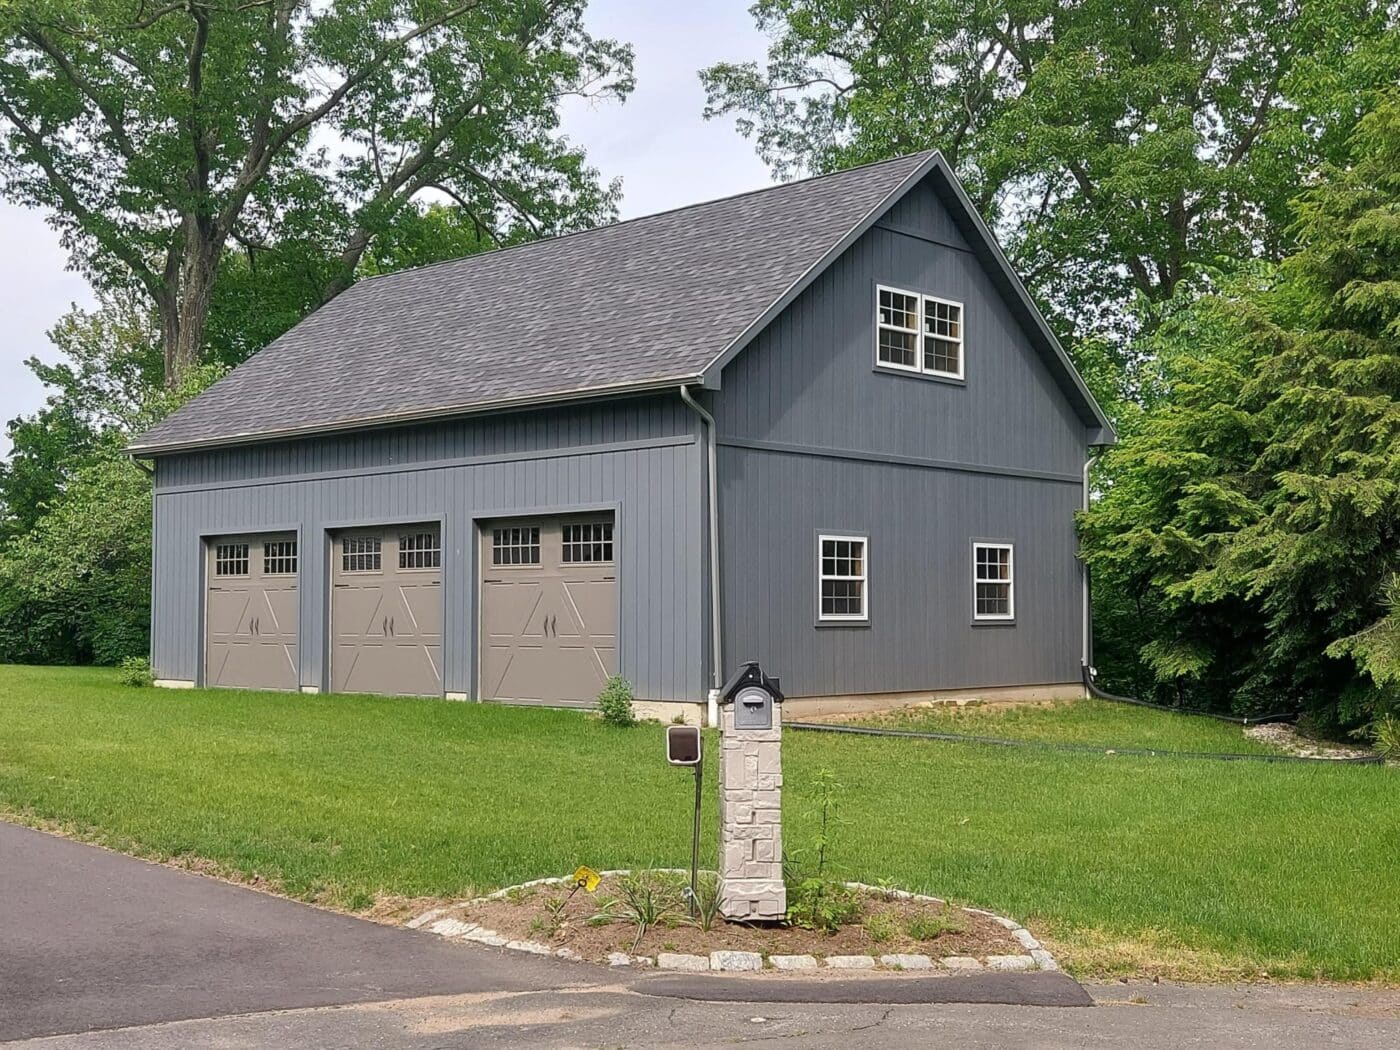
40x60 two-story garage with wood siding and metal roof — Hometown Structures

How Much Does a Custom Garage Cost in Massachusetts? (2026 Pricing Guide)

Here are the real numbers. A single-level garage in Massachusetts starts at $38,095. A story-and-a-half starts at $47,770. A two-story starts at $61,670, and that includes the required dormers. Those are 2026 prices from our current price book — T1-11 siding, standard configuration, smallest available footprint for each type. One important note before you go further: these prices do not include excavation or a concrete foundation. Every garage needs a foundation — it is an additional cost that belongs in your project budget. Hometown Structures provides excavation and foundation work, or you can hire your own concrete contractor. Either way, plan for it as a separate line item. The final number for your project depends on how big it is, how it's configured, and what goes into it. This guide walks through all three garage types with size-specific pricing, what affects cost at each level, and how to get a price that's actually specific to your property. If you want to run the numbers yourself right now, the <a href='/garages/pricing' class='text-green-700 font-semibold hover:text-green-900'>garage pricing calculator</a> is the fastest way.

Read the full guide
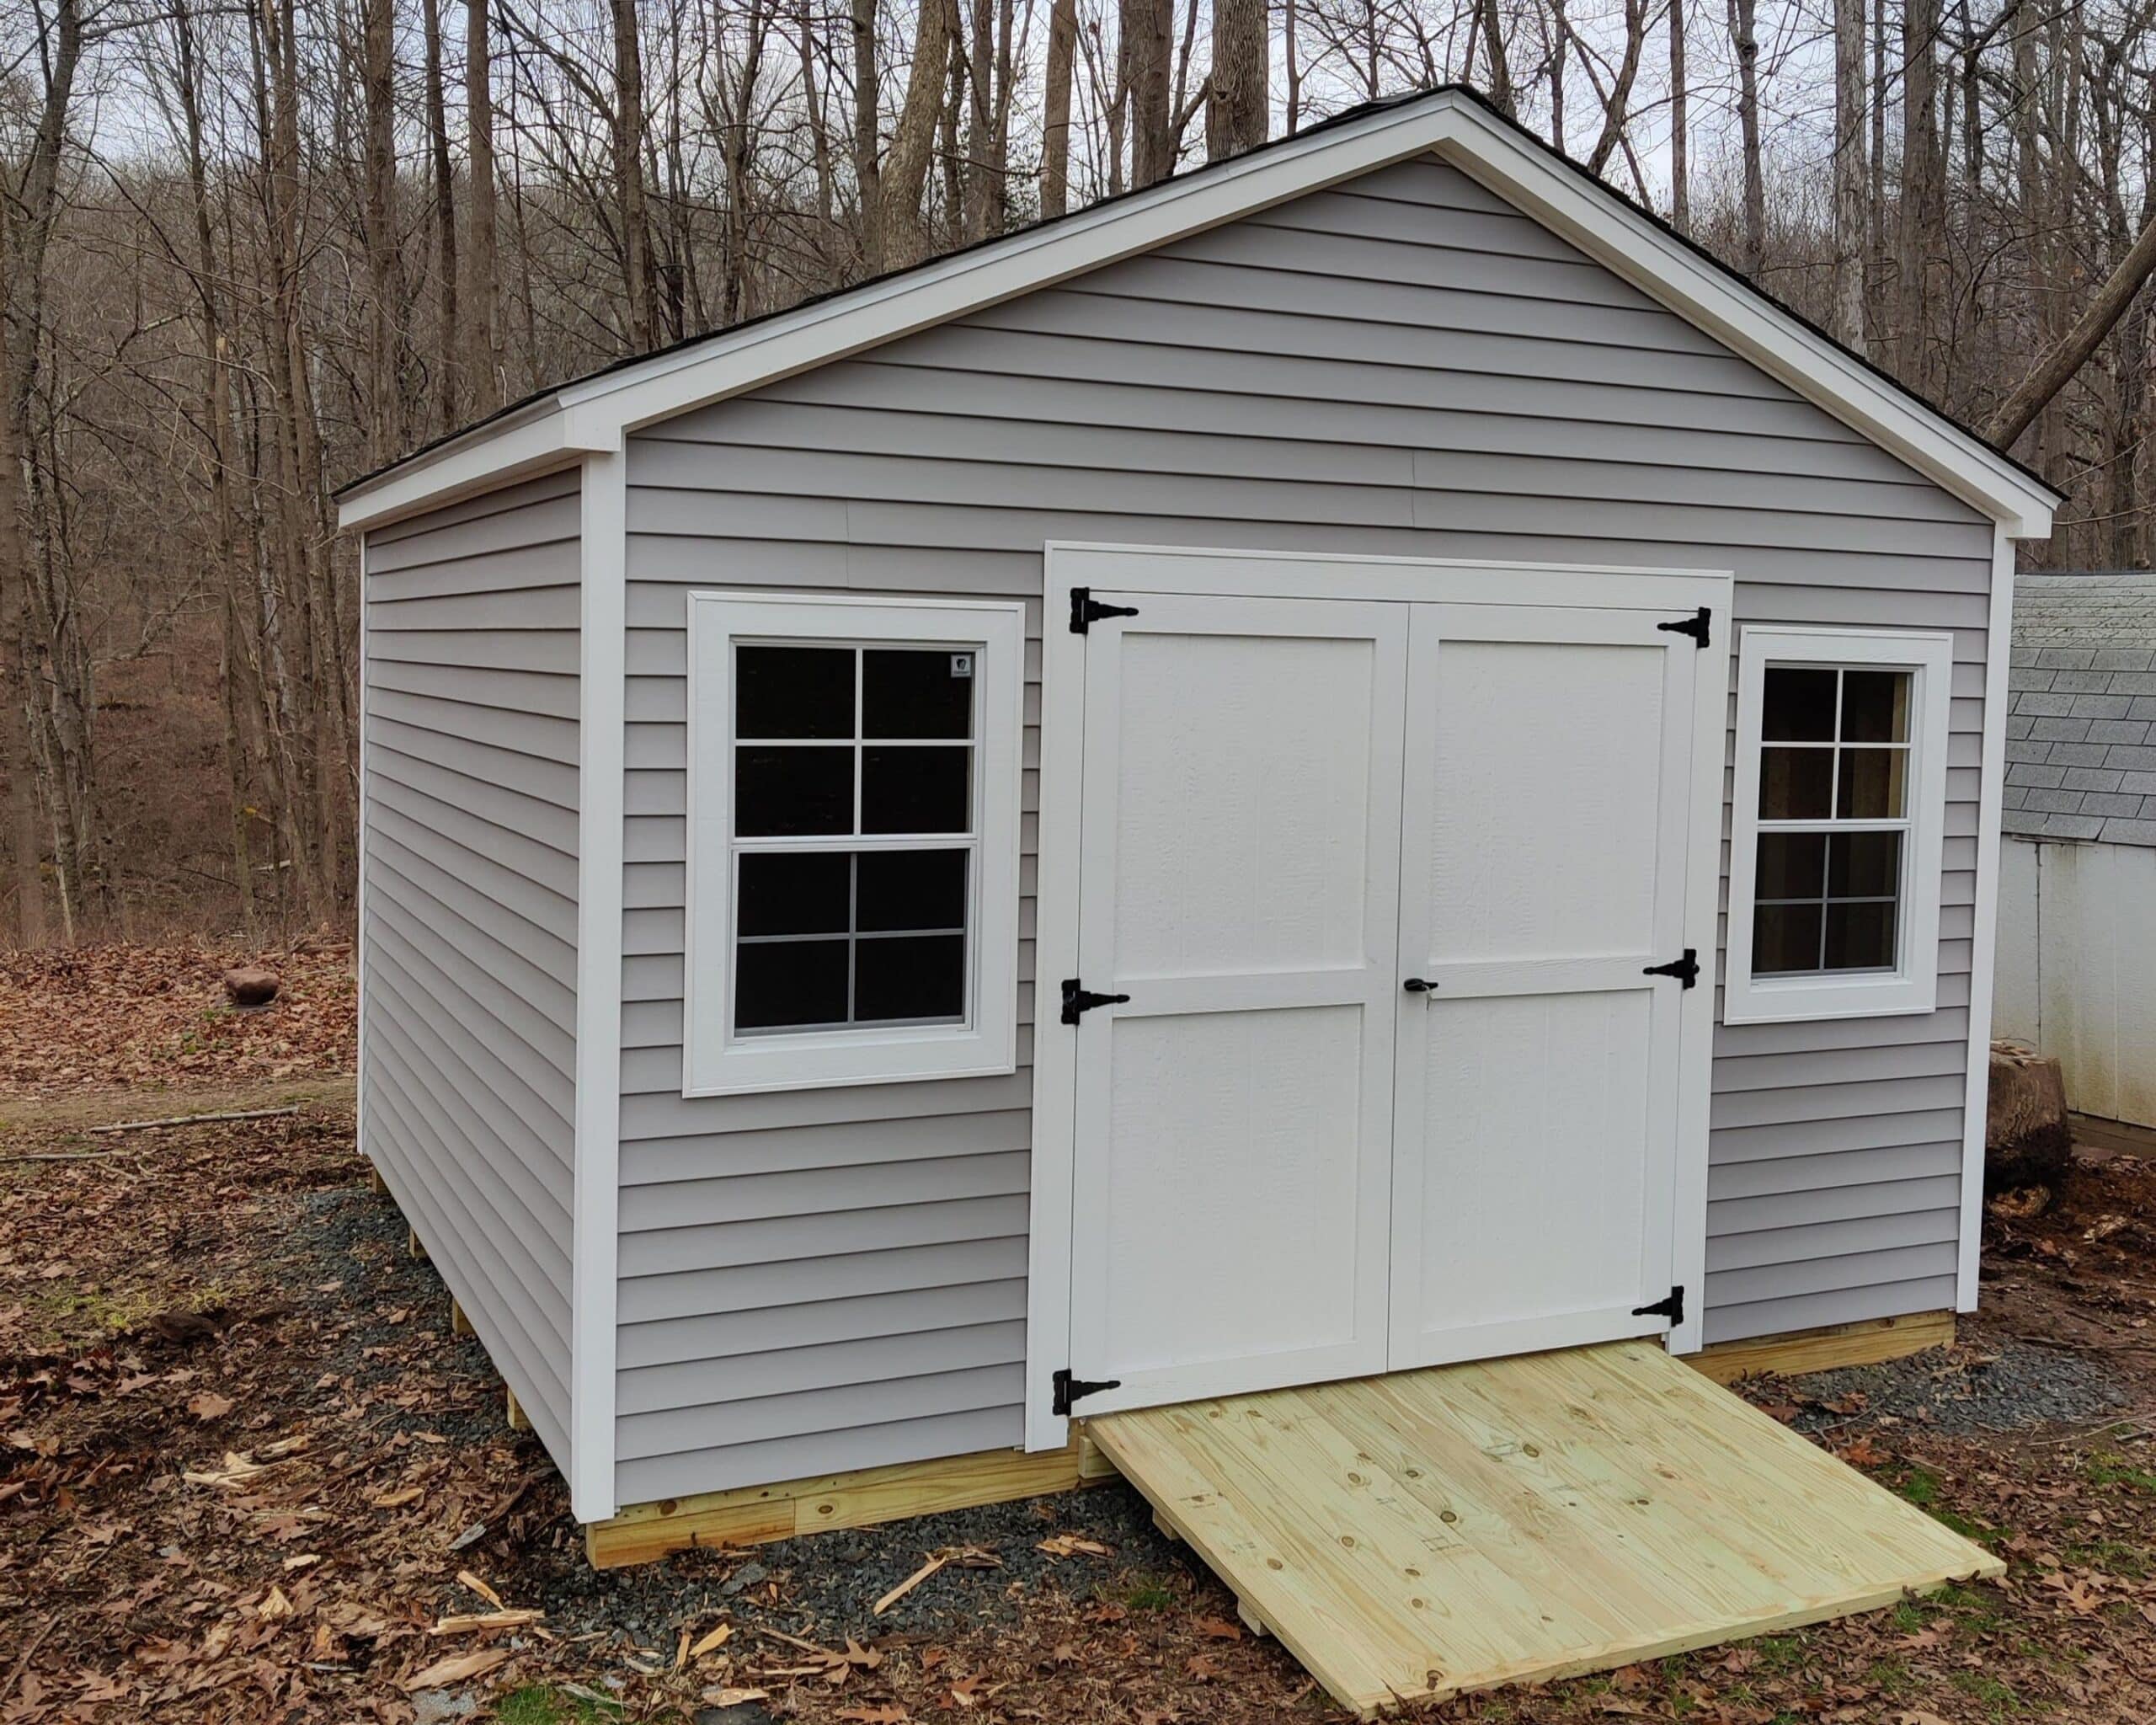
24x32 single-level garage with wood siding — Hometown Structures

How Much Does Excavation and Foundation Cost for a Garage in Massachusetts?

If you've been pricing out a new garage in Massachusetts, you've probably noticed that most cost guides — including our own <a href='/blog/how-much-does-a-custom-garage-cost-in-massachusetts' class='text-green-700 font-semibold hover:text-green-900'>garage construction cost breakdown</a> — focus on the structure itself. The framing, the roofing, the siding, the doors. What they often leave out is everything that has to happen before the first stud goes up: excavation and foundation. Those aren't small numbers. And if you're planning a budget without them, you're missing a significant piece of the picture. This post covers what goes into excavation and foundation for a garage in Massachusetts, what makes costs go up, and where to get actual numbers for your specific project.

Read the full guide
Ready to Build?

Visit our display lot in Western Massachusetts or call our team to discuss your project.