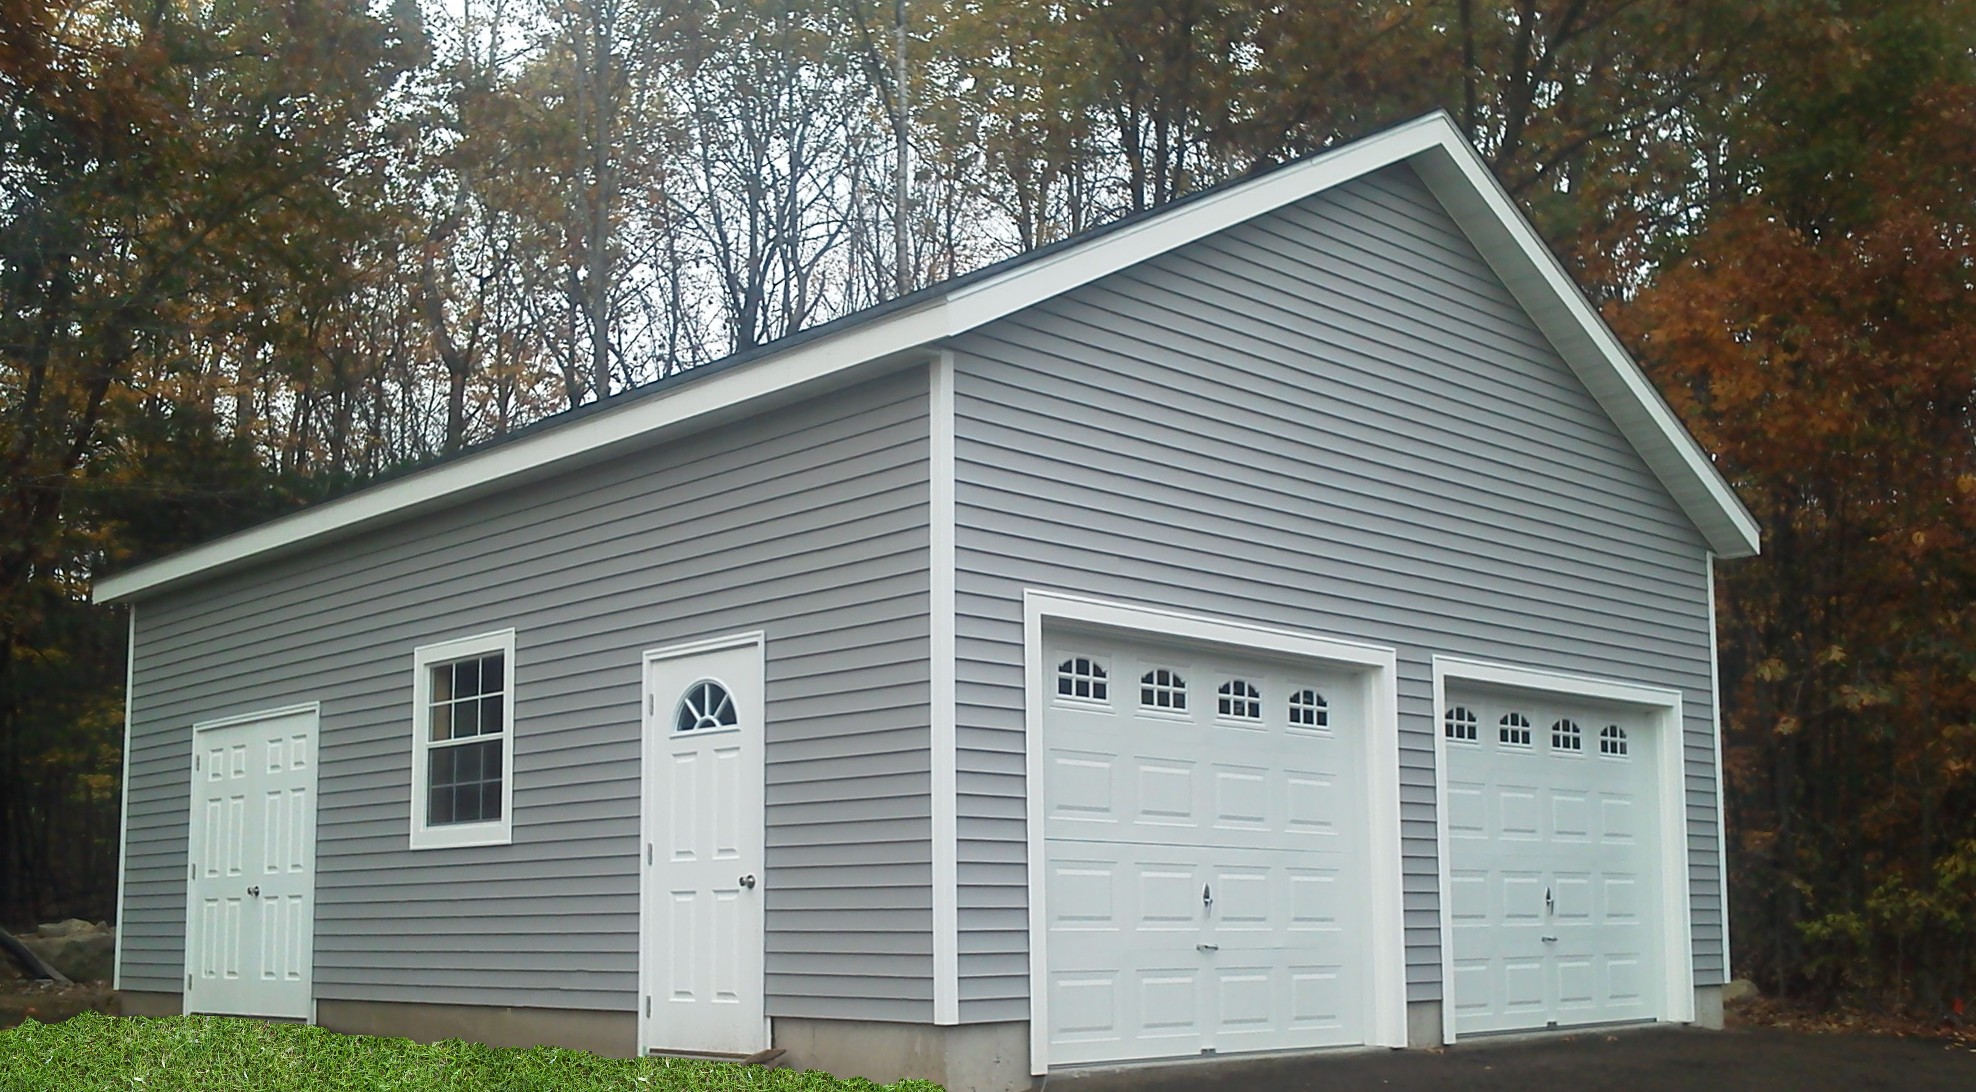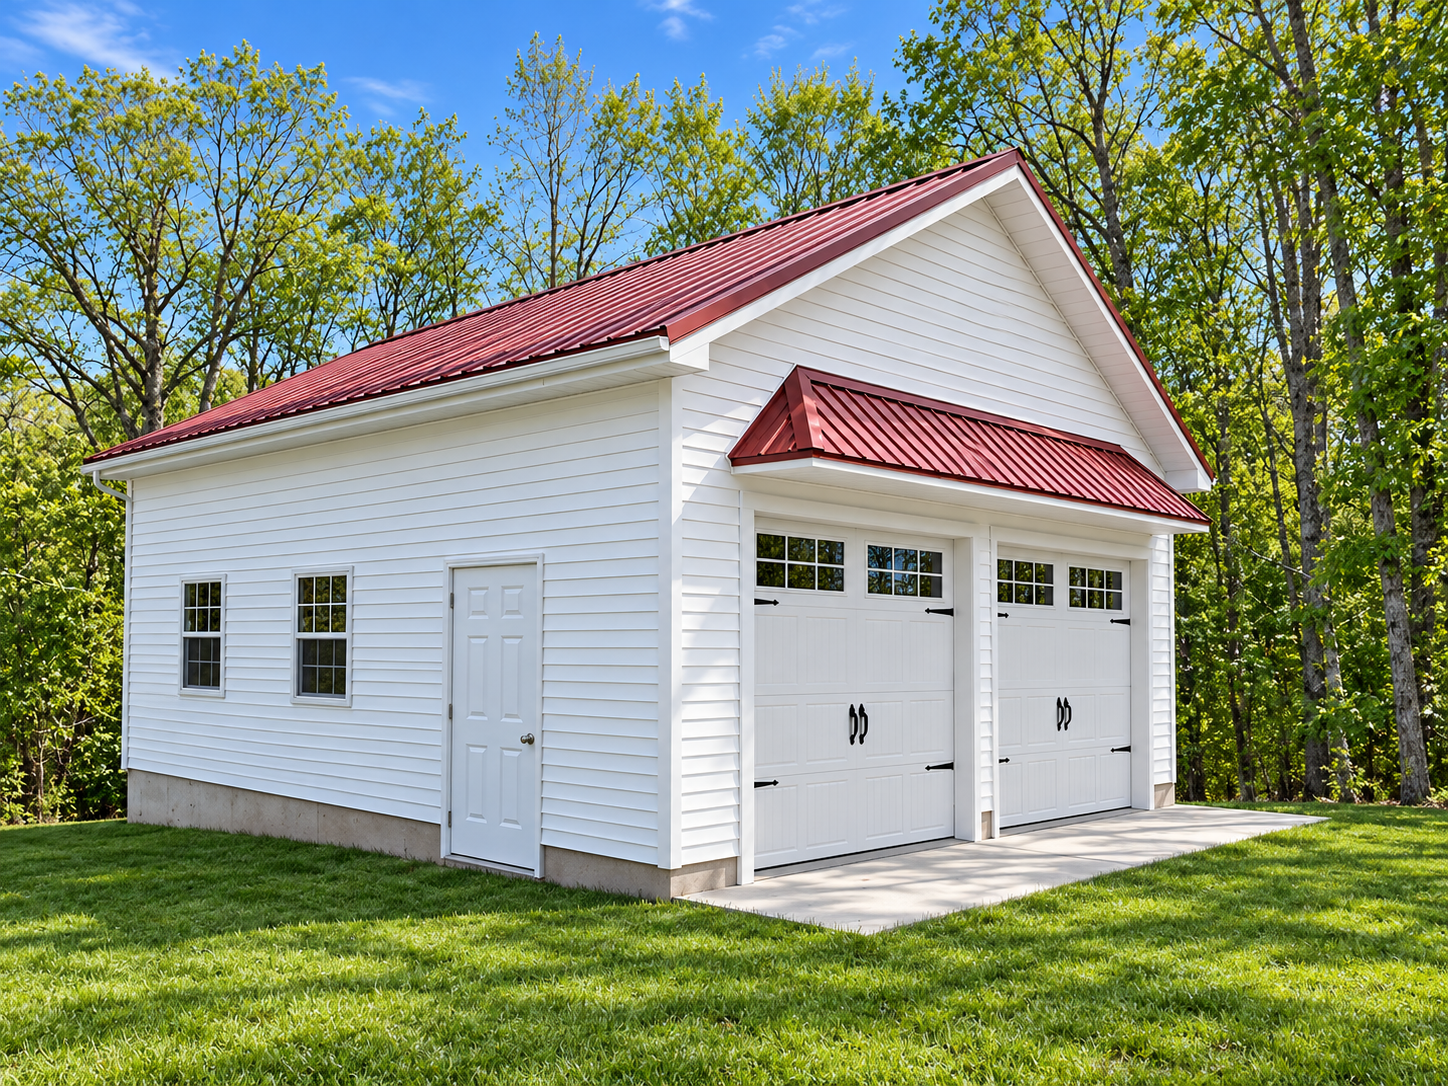
Look at the wall next to any garage door and you're looking at one of the most engineered parts of the whole building. It has to be. A garage door is a very large opening in a wall with no structural material behind it — and the wall around it carries the load. Here's the rule we build to, and why it matters for 100 years.
The Wall Is Doing More Than You Think
The 2-Foot Rule
The Math on a 24×24
Where the 100-Year Promise Comes In
Frequently Asked Questions
A garage door is a very large opening with no structure behind it, so the wall beside and between doors has to carry the bracing load. Without a braced wall section between them, the wall flexes over time and doors start to bind. We keep about 2 feet of braced wall beside every door.
We build to a minimum of about 2 feet of braced wall section beside each door, and it scales with door height — taller doors need wider bracing. On a standard 24×24 with two 9-foot doors, the braced sections use the entire wall, which is why changes to door size or placement belong in the plan, not the field.
Sometimes — but that wall is already doing a lot of work. On the most common 24×24 layout, the two doors plus the braced wall between them consume the full wall. Adding a window, wider doors, or narrower spacing means something else has to give. That's a design conversation worth having before you pour.
Get a Free Custom Garage Quote
Every garage we build is designed around correctly braced openings before the first wall goes up. If you're planning doors, windows, or a specific layout, bring us the wish list and we'll show you what fits — and what doesn't — before you pour. Call 413-562-7171.