Prefab Garage in Massachusetts: What to Know Before You Buy
If you've been searching for a prefab garage in Massachusetts, you've probably already seen the options — companies from Pennsylvania, Connecticut, and beyond advertising quick installs and competitive prices. They're not wrong to advertise that way. Prefab has real advantages, and we'll get into those honestly. But before you sign anything, there's a conversation worth having about what "prefab" actually means, where it works well, and where it quietly creates problems that surface weeks or months after the crew drives home.
What Is a Prefab Garage?
Is a Prefab Garage Worth It in Massachusetts?
What's the Difference Between a Prefab Garage and a Site-Built Garage?
When we frame walls on-site, we measure your actual foundation first. Every wall is cut to match what's physically there — not a spec sheet from six weeks ago. The fit isn't approximated. It's exact, because the boards are cut after we see what we're working with.
Here's something worth knowing: we build our roof trusses in-house, in a shop, using the same prefab logic. Shop conditions give us precision on truss geometry that would be harder to replicate in the field. It's the right application of prefab — controlled environment, predictable geometry, no fit-to-field mismatch. The walls are a different story. Walls have to meet your foundation. That's why we frame them on-site.
The Size Problem With Prefab Garages
The Local Accountability Problem
What Garage Types Does Hometown Structures Build?
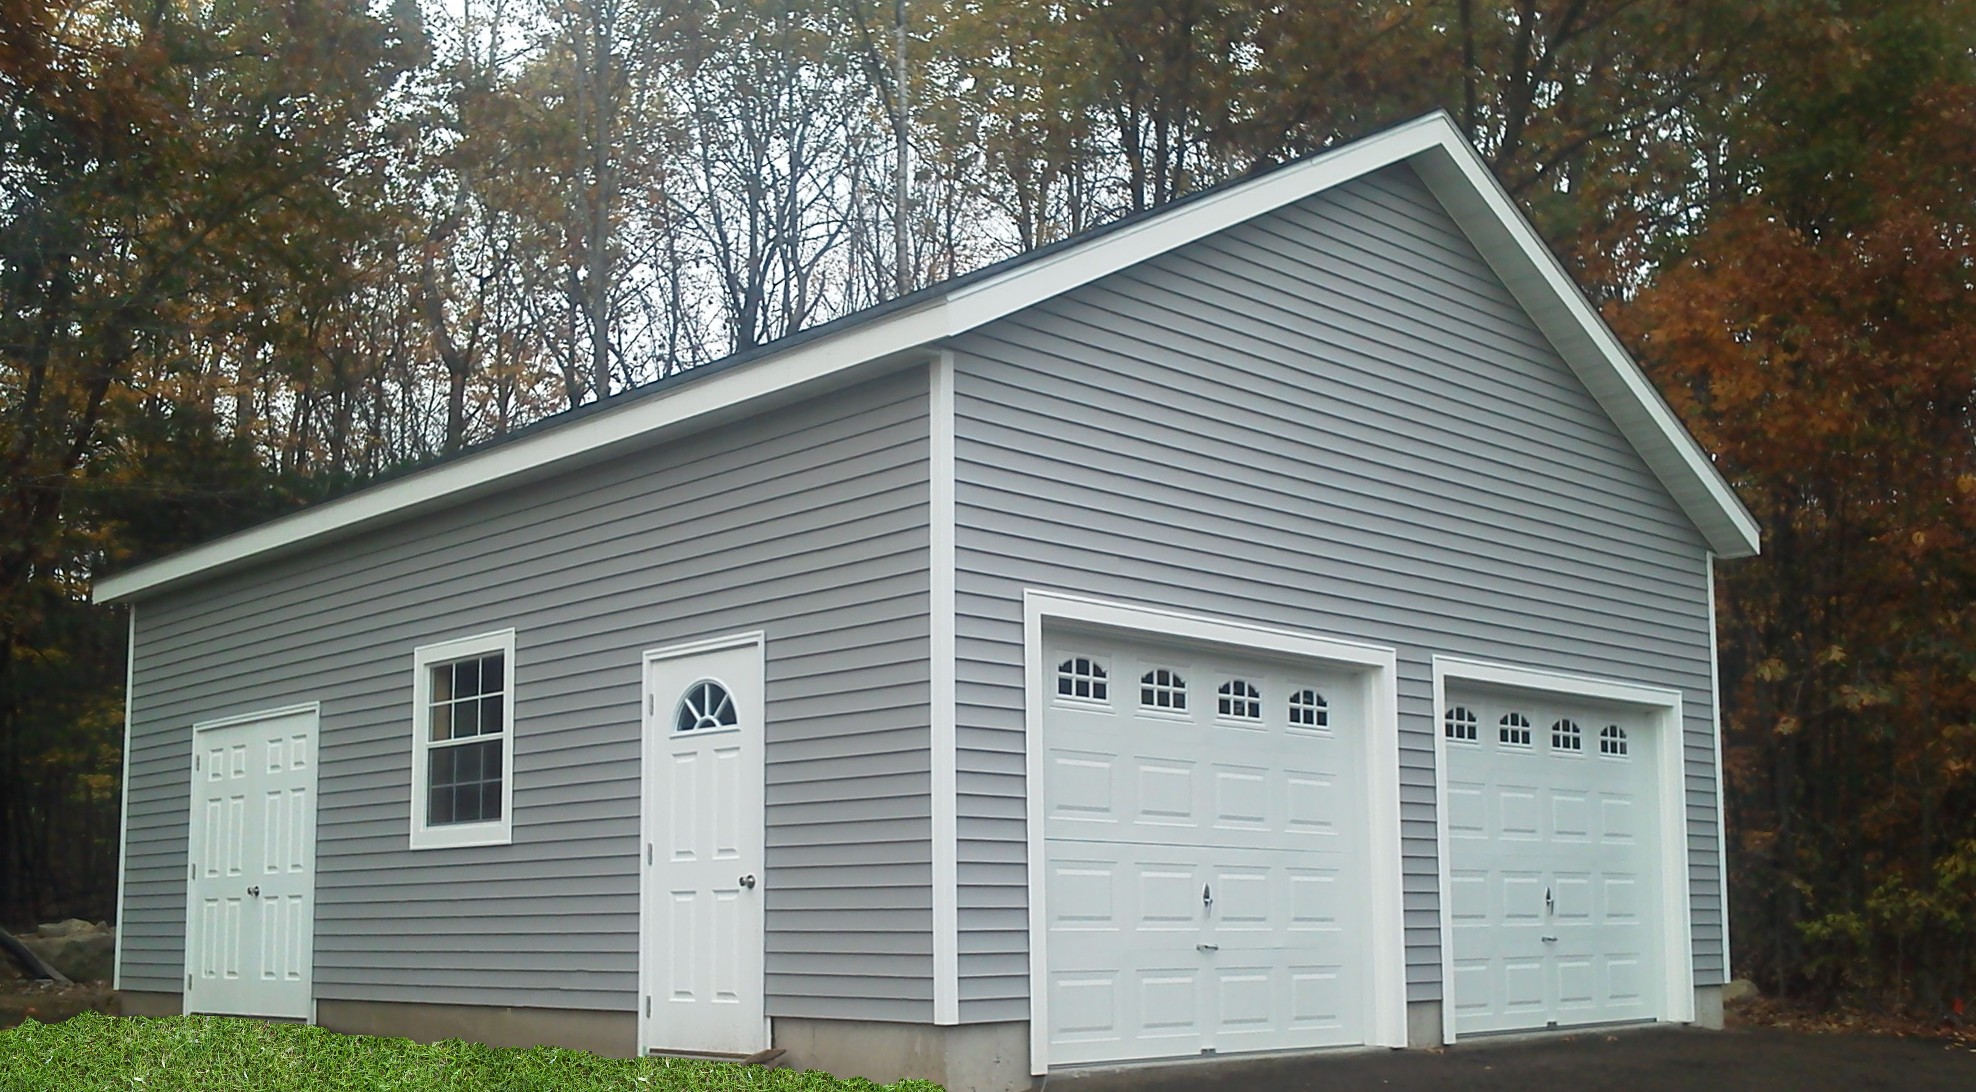
Single-Level Garages — available in one- to four-car configurations. Clean rooflines, practical layouts, built to hold up to New England winters. Available at 6/12 or 9/12 pitch.
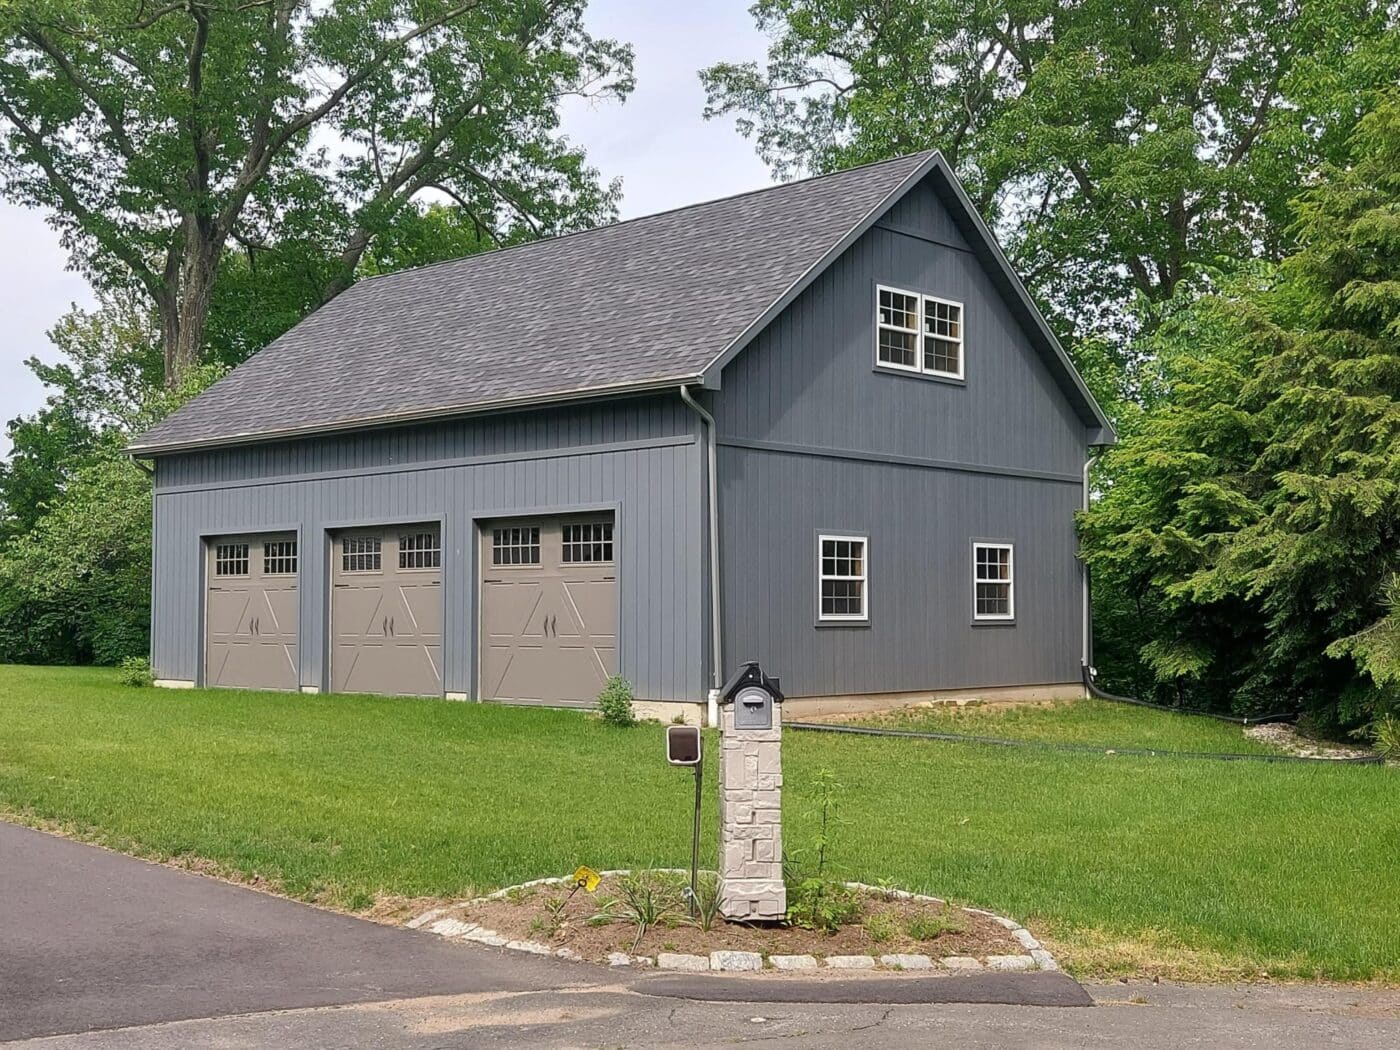
Story-and-a-Half Garages — built with room-in-attic trusses at a 9/12 or 12/12 pitch. The attic truss design opens up roughly half the footprint in usable loft space above the cars — no dormers, the bonus space runs the full length of the garage at about half its width. A 24×36 footprint yields roughly 12×36 feet of additional floor area upstairs — a workshop, studio, or serious storage depending on what you need.
Two-Story Garages — shed dormers on both sides of the roof are what create a full second floor. The dormers are built in — that is the design. They extend the roofline out on both eave sides, which is how you get full ceiling height throughout the upper level. If you need a dedicated office, an apartment above the garage, or a workspace where you can actually stand up and move around, this is the configuration. The dormers are not an upgrade or an option; they are how a two-story garage works.
How Much Does a Prefab Garage Cost in Massachusetts?
Frequently Asked Questions
Prefab — short for prefabricated — means parts of the structure are built in a factory or shop before arriving at your property. In most cases this refers to wall panels: framed off-site, trucked to your foundation, and assembled on install day. Some builders also prefab roof trusses. The degree of prefabrication varies by company and method.
Not always. Prefab can reduce on-site labor time, but the total cost depends on transport, foundation fit, your site conditions, and what happens when adjustments are needed. Site-built construction front-loads the skilled labor into one phase rather than splitting it between a factory and a crew who has to reconcile the two. Get a real quote from both approaches before assuming one is cheaper.
Panelized prefab has limitations — particularly around wall height and single-span dimensions, which are constrained by what can be transported legally. Site-built construction has no transport constraints, so the design starts with what you need rather than what fits on a trailer.
Most garages in Massachusetts are built on a concrete slab or a frost-wall foundation with a slab floor. Frost depth here runs around 48 inches, so footings typically need to be below that line to prevent heave. Your foundation contractor and your garage builder should talk to each other before concrete is poured — especially if you're building site-framed walls that need to match the slab exactly.
Timeline depends on scope, permitting, and the time of year. Permitting alone can run several weeks in some towns. Once permits are in hand and the foundation is ready, a site-built garage typically takes a week to ten days of active construction for a standard one- or two-car structure. Larger or more complex builds take longer. We'll give you a realistic timeline in writing before work starts.
Get a Free Custom Garage Quote
If you're seriously looking at a garage in Massachusetts — whether prefab or site-built — we're worth a conversation. We'll talk through your site, your needs, and your budget. No pressure, no runaround. Just honest information from people who build garages in this region for a living. Call 413-562-7171.