← Back to Learning Center

How Much Does a Two-Story Garage Cost in Massachusetts? (2026 Prices by Size)

A two-story garage from Hometown Structures costs about $76,900 for a 24x24 and about $132,400 for a 28x48, installed and before the foundation. That includes the structure ($62,495 for the 24x24) and the dormers, which every two-story needs and which add $14,400 on a 24x24. Those are 2026 prices from our price book, with 8-foot first-floor walls and T1-11 siding. They include labor and materials, so the garage is built on your foundation by our crew. They don't include the foundation, sales tax, or mileage if your site is a long way from our Westfield, Massachusetts base. A two-story is the biggest step up in the garage lineup. This guide covers what it costs at the sizes people ask about most, what dormers add, what taller walls do to the price, and what you get for the money. If you want to run your own combination, the <a href='/garages/pricing' class='text-green-700 font-semibold hover:text-green-900'>garage pricing calculator</a> does it in real time.

What makes a garage two-story?

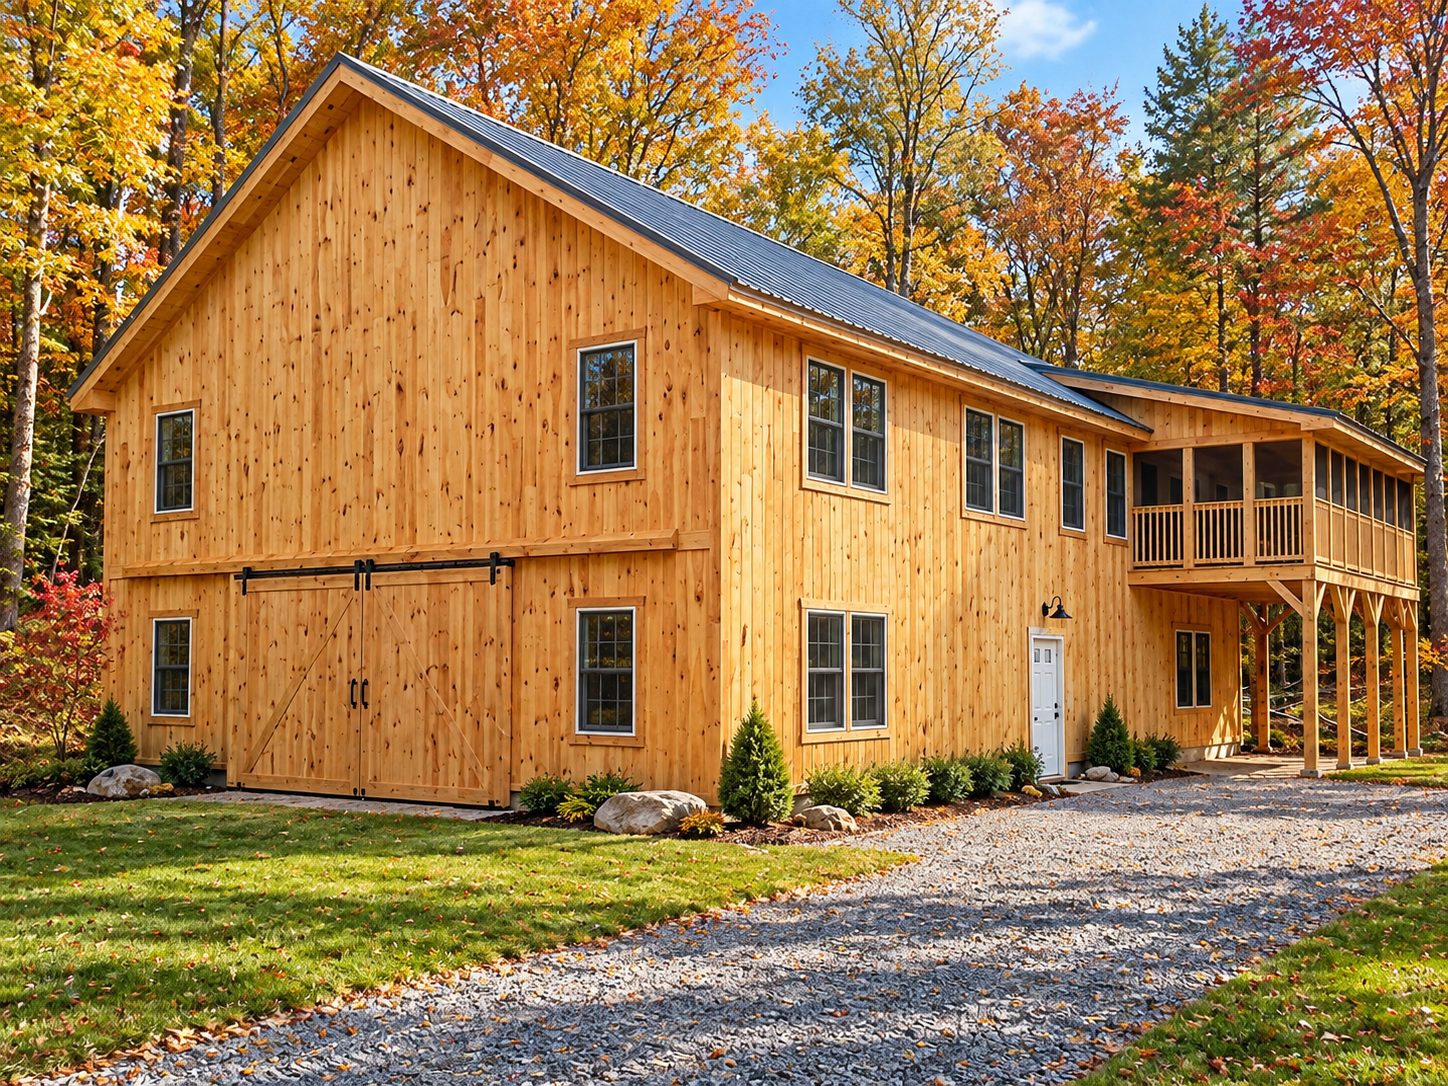
A two-story garage has a full second floor with real ceiling height across the footprint. Two things make that work. The roof is steeper, at a 12/12 pitch or a Gambrel (barn-style) shape. And there are dormers on both sides of the roof, which push the ceiling height out toward the walls.

That's the difference from a garage with a loft. A loft has sloped ceilings, and you duck near the edges. In a two-story, you stand up and walk around the floor. That makes it suitable for a finished office, a studio, a big workshop, or a guest space. For a loft, see How Much Does a Garage with a Loft Cost?.
What do the prices in this guide include?

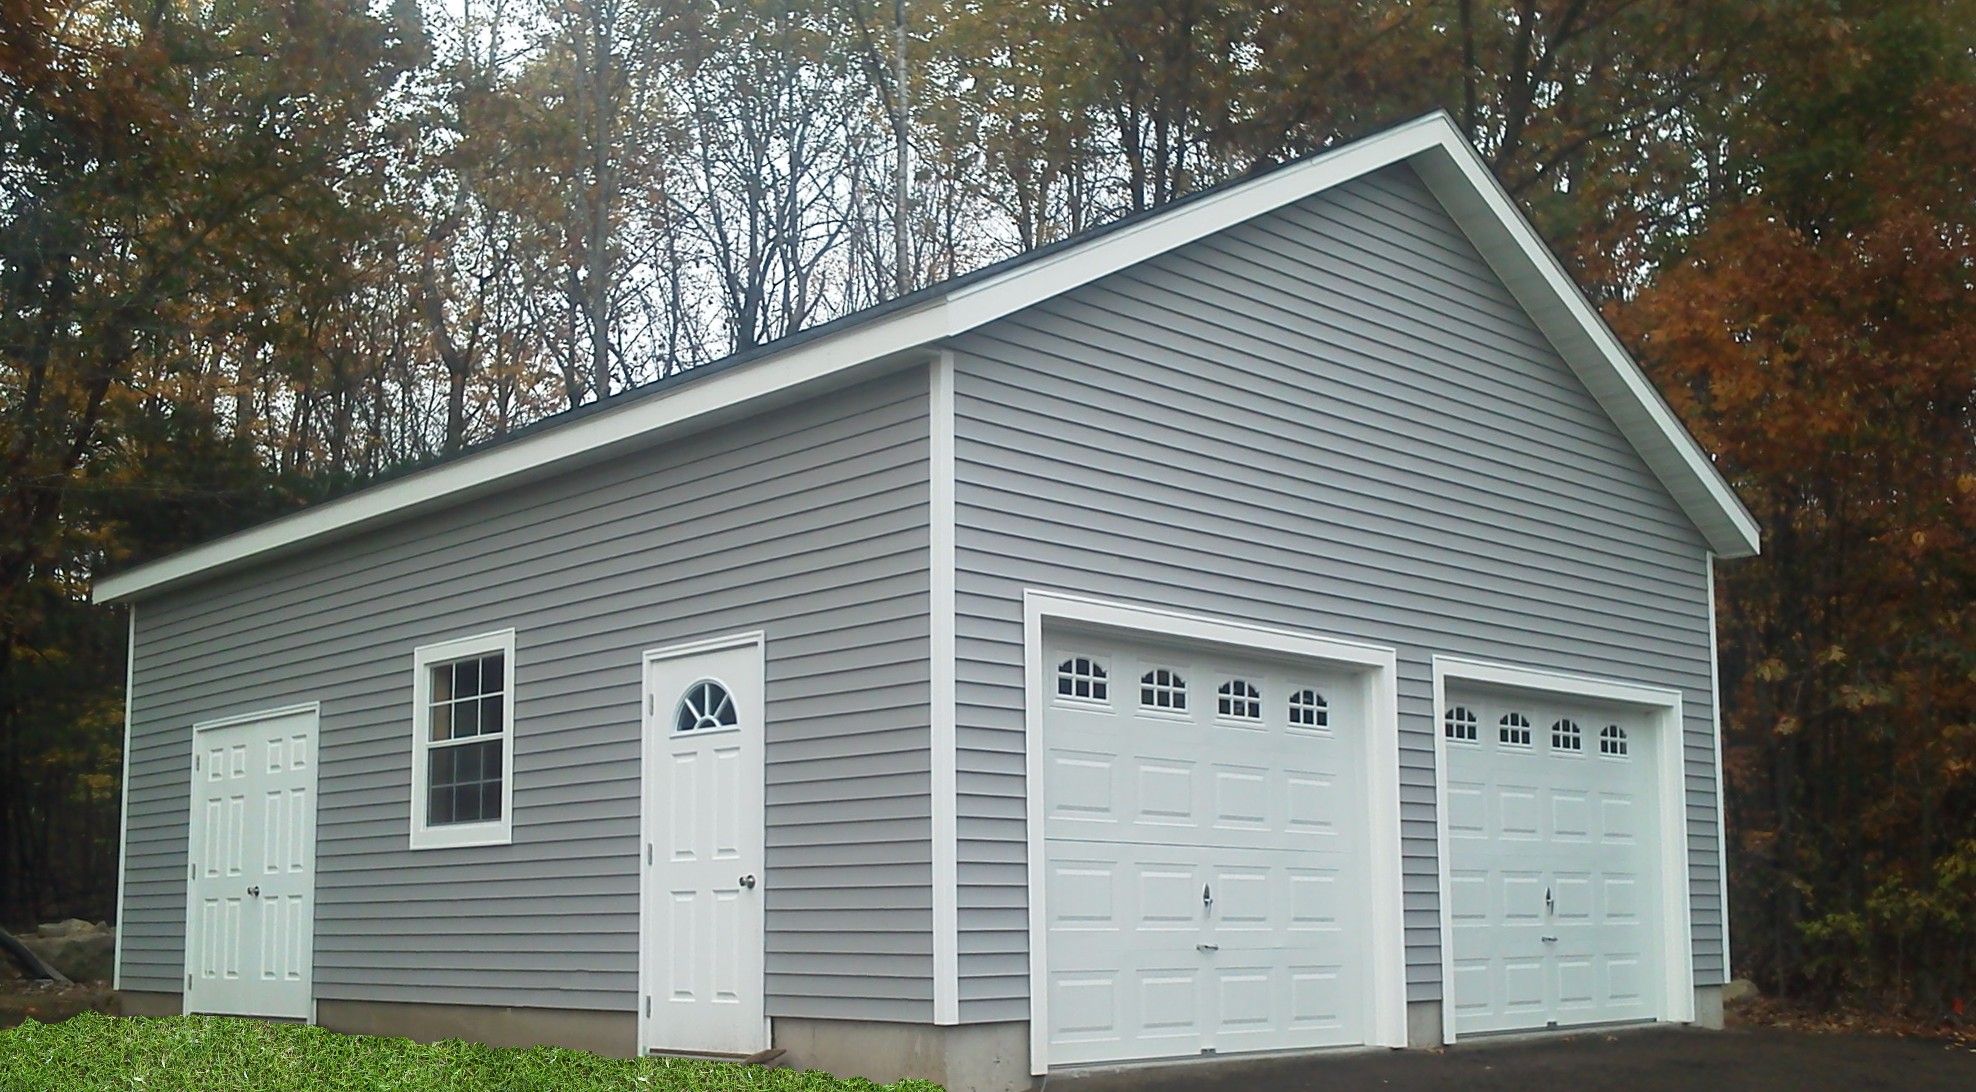
Prices below are for a site-built two-story garage with an attic truss, a 12/12 or Gambrel roof, T1-11 siding, and 8-foot first-floor walls. We show 10-foot and 12-foot walls further down.

We list each size two ways: the structure by itself, and the structure plus dormers. Dormers are required on every two-story, so the second number is what you'd actually pay. The dormers are priced at about $25 per square foot of upper floor.

"Installed" means we supply the materials and our crew builds it. Trusses are made in-house, and walls are framed on your foundation after it's poured.

Here's what comes with it. Every two-story garage includes two overhead doors and a single entry door at every size. If you want more overhead doors, such as four on the long side of a 24x48, we add the extra two to the standard package. Windows are included too: four on the main level, one in each gable end upstairs, and a window for every six feet of each dormer. Each dormer runs the length of the building minus 4 feet at each end, so a 24x36 has 28-foot dormers with 5 windows each, 10 in all. That brings a 24x36 to 16 windows in total.

Here's what's not in the price:

  • The foundation and excavation. Every garage needs one. Estimates for each size are below.
  • Mileage. Our crews work out of Westfield. Projects farther from Westfield may have a mileage charge, and we'll show it on your quote.
  • Sales tax. Massachusetts sales tax applies to part of the build price. Foundation work isn't taxed.

We don't do electrical work, plumbing, insulation, or interior finishing. None of it is included or quoted, so plan for those with your own contractors.

How much does a 24x24 two-story garage cost?

A 24x24 two-story garage costs $62,495 for the structure and $14,400 for dormers, so $76,895 in total. With vinyl siding, the structure is $65,185.

It's the smallest two-story we build, with about 576 square feet of floor on each level. Two cars fit below, and above you get a real room. It's the entry point for people who want an office or studio over the garage.

How much does a 24x28 two-story garage cost?

A 24x28 costs $66,965 for the structure, plus $16,800 for dormers, for $83,765 in total. The extra four feet gives you a second floor that's 24 by 28 feet, which is about 670 square feet.

How much does a 24x32 two-story garage cost?

A 24x32 costs $71,430 plus $19,200 for dormers, or $90,630 in total. At this size, the upper floor is large enough to lay out a workshop on one end and storage on the other, or a studio with a separate area behind it.

How much does a 24x36 two-story garage cost?

A 24x36 costs $75,895 plus $21,600 for dormers, or $97,495 in total. It's a long, narrow building with about 860 square feet of space on each level.

How much does a 28x28 two-story garage cost?

A 28x28 costs $74,560 plus $19,600 for dormers, or $94,160 in total. This size gives you roomier bays below and a squarer, easier-to-furnish upper floor. It's a good footprint if you're picturing separate zones up top, though finishing that kind of space is a bigger project than the garage itself.

How much does a 28x32 two-story garage cost?

A 28x32 costs $79,415 plus $22,400 for dormers, or $101,815 in total. The upper floor is about 900 square feet, which is enough for a one-bedroom layout or a large home office with a meeting area.

How much does a 28x36 two-story garage cost?

A 28x36 costs $84,275 plus $25,200 for dormers, or $109,475 in total. With vinyl, the structure is $88,235. The upper floor is about 1,000 square feet.

How much does a 30x36 two-story garage cost?

A 30x36 costs $89,085 plus $27,000 for dormers, or $116,085 in total. The extra two feet of width over a 28x36 adds $6,610 all in, and it gives you wider bays and a more generous upper floor.

How much does a 30x40 two-story garage cost?

A 30x40 costs $94,400 plus $30,000 for dormers, or $124,400 in total. That's a 1,200-square-foot upper floor. At this size, it helps to have a specific plan in mind, like a full apartment or a large studio, so the layout is designed around it from the start.

How much does a 24x48 two-story garage cost?

A 24x48 costs $89,290 plus $28,800 for dormers, or $118,090 in total. The long shape suits deep lots and gives you an upper floor about 24 by 48 feet.

How much does a 28x48 two-story garage cost?

A 28x48 costs $98,840 plus $33,600 for dormers, or $132,440 in total. It's the largest size we cover here, with about 1,340 square feet on each level.

Not sure what size you need? Our guide on how big a garage you actually need goes through it.

What do dormers cost?

Dormers are required on every two-story garage, and they're priced separately from the structure at about $25 per square foot of upper floor.

That works out to $14,400 on a 24x24, $21,600 on a 24x36, $25,200 on a 28x36, and $30,000 on a 30x40. Each dormer gets a window for every six feet of its length. They bring in natural light and push the usable ceiling height out toward the walls, which is what makes the second floor feel like a room.

You'll see the dormer line on your quote, so it never comes as a surprise.

How do 10-foot and 12-foot walls change the price?

The prices above use 8-foot first-floor walls. Taller walls add framing and siding, and they raise the whole building.

With 10-foot walls, a 24x24 two-story structure is $69,985, or $84,385 with dormers. A 24x28 is $74,895, or $91,695 with dormers. A 28x36 is $93,850, or $119,050 with dormers. A 30x40 is $104,990, or $134,990 with dormers.

With 12-foot walls, a 24x24 is $77,450, or $91,850 with dormers. A 24x28 is $82,790, or $99,590 with dormers. A 28x36 is $103,415, or $128,615 with dormers. A 30x40 is $115,500, or $145,500 with dormers.

Taller walls make sense for lifted trucks, vans, RVs, and car lifts. They also give you extra clearance on the ground level and a taller building overall. If you don't have any of those needs, 8-foot walls are the better value.

What does the foundation add?

The foundation is a separate scope, and a two-story sits on the same foundation footprint as a single-level garage of the same size. A detached garage in Massachusetts needs a frost-protected foundation, which means a footer, a stem wall below the frost line, a slab, and the excavation to get there.

Our estimates for common sizes are about $25,330 for a 24x24, $27,960 for a 24x28, $30,580 for a 24x32, and $32,785 for a 24x36. A 28x28 is about $30,820, a 28x32 about $32,565, and a 28x36 about $34,300. A 30x36 is about $35,300 and a 30x40 about $39,340. For the long buildings, a 24x48 is about $39,510 and a 28x48 about $43,190.

Put together, a 24x24 two-story plus foundation is roughly $102,200. A 28x36 plus foundation is roughly $143,800. A 30x40 plus foundation is roughly $163,700.

These are estimates. Your actual cost depends on your soil, slope, ledge, access, and how much digging your site needs. You can use us for the foundation or hire your own concrete contractor. Our foundation and excavation cost guide has the details.

How much more is a two-story than a loft or a single-level?

At the same footprint, with 8-foot walls and T1-11 siding, a 24x24 two-story with dormers is $76,895. A 24x24 garage with a loft is $53,575, which makes the two-story about $23,300 more. A 24x24 single-level is $44,605, which makes the two-story about $32,300 more.

At 28x36, the two-story with dormers is $109,475. A loft garage that size is $73,515, so the two-story is about $36,000 more. A single-level is $61,000, so the two-story is about $48,500 more.

For storage or a hobby area, a loft usually gets you there for less. If you want a room you could work in every day, or a space that could become a guest suite, a two-story is the right tool.

For the other two types, see the single-level garage cost guide and the garage with a loft cost guide. For one overview of all three, there's our custom garage cost guide.

What other costs should I plan for?

Siding. Vinyl adds about $2,700 on a 24x24 structure and about $3,960 on a 28x36. Other options like shiplap, board and batten, HardiPlank, cedar clapboard, and cedar shakes cost more.

Roofing. Metal roofing is available as an upgrade, and the calculator prices it for your footprint.

Stairs. A two-story needs a real staircase, and its location affects both your parking layout and your upper floor. Talk through the layout with your salesperson. Our post on the stairs to your garage's upper level covers it.

Finishing the upper floor. We don't do electrical work, plumbing, insulation, or interior finishing, and none of it is included or quoted. A finished office, studio, or apartment means hiring your own contractors for that work, so budget for it separately.

Can I turn the second floor into an apartment?

Possibly, but it's a bigger project than the garage. A habitable space has to meet residential code, including fire separation from the garage, egress, smoke and CO detectors, and utilities. Rules and approvals vary by town, and some towns add their own requirements for accessory dwelling units. Talk to your local building department before you design the floor plan, so your layout and your budget match what's allowed.

Frequently Asked Questions

Get a Free Garage Quote

The calculator gives you a price-book estimate in a couple of minutes. For a firm price with your siding, doors, layout, and site, request a free quote or call us at 413-562-7171. We serve Massachusetts, Rhode Island, southern New Hampshire, southern Vermont, southern Maine, and northern Connecticut. Prices current as of October 2026 and based on our 2026 price book. Final pricing is confirmed on your written quote.