Keystone Sheds
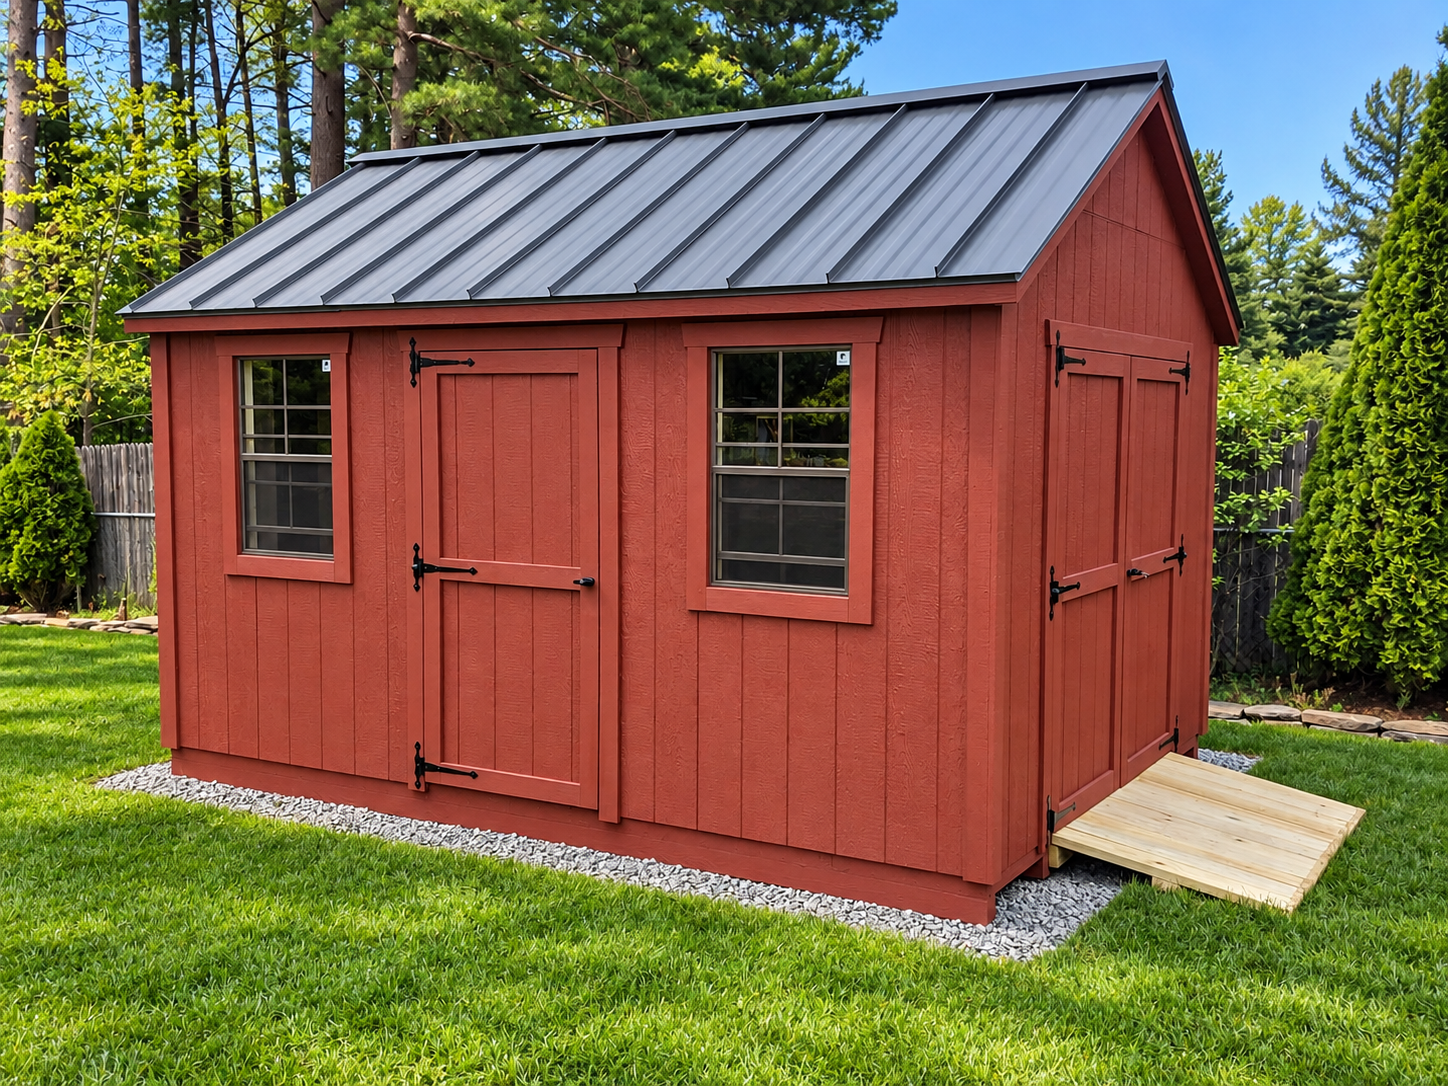
Everything on Econoline, upgraded. Keystone adds a noticeably stiffer floor (2×4 joists 12" on center instead of 16"), painted 1×4 trim boards instead of plain fascia, larger 24×36 windows, and more decorative rooflines — priced between our value series and the premium New England and Homestead builds.
6 styles · 270 sizes · priced from $3,945 delivered
Explore the lineup
Choose your Keystone style
Every Keystone shed below is built the same rugged way — the differences are in the roofline, the character, and how they sit in your yard. Click any shed to see real photos, what's included, and every size priced in dollars.
Cape
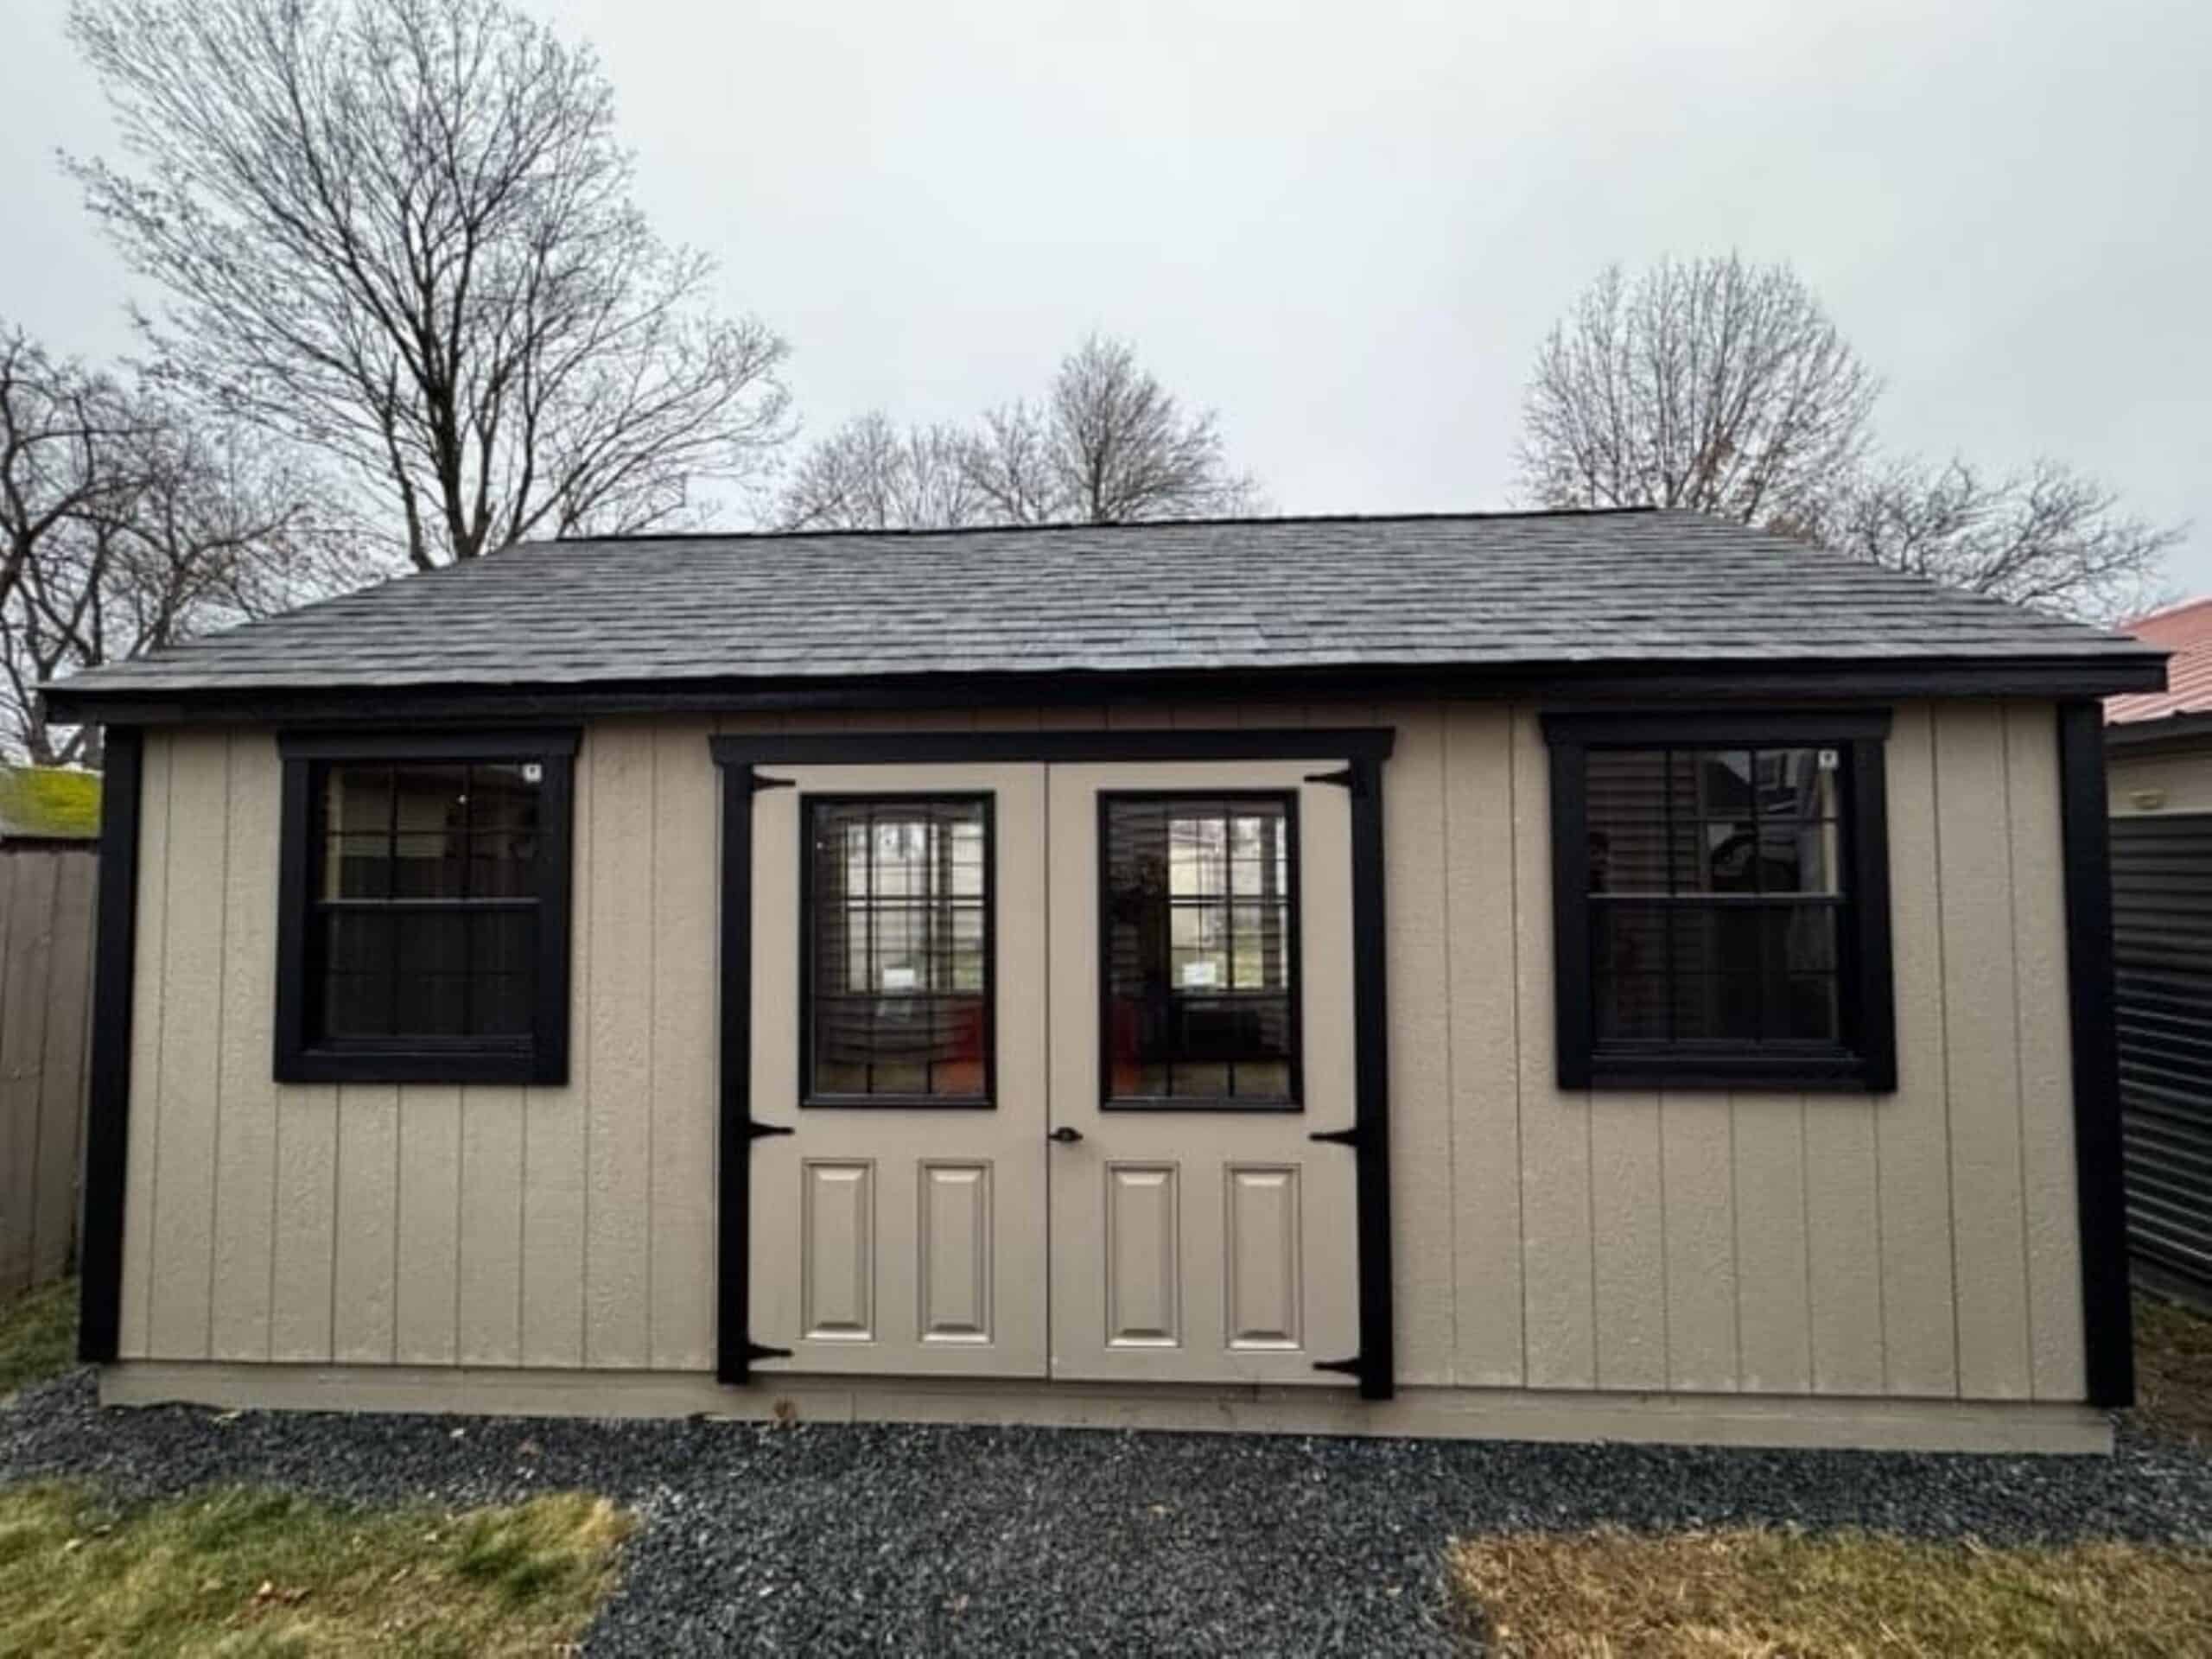
from $4,255The clean, classic Cape — a steep 7/12 roof with an 81½" wall and a modest footprint.
Ranch
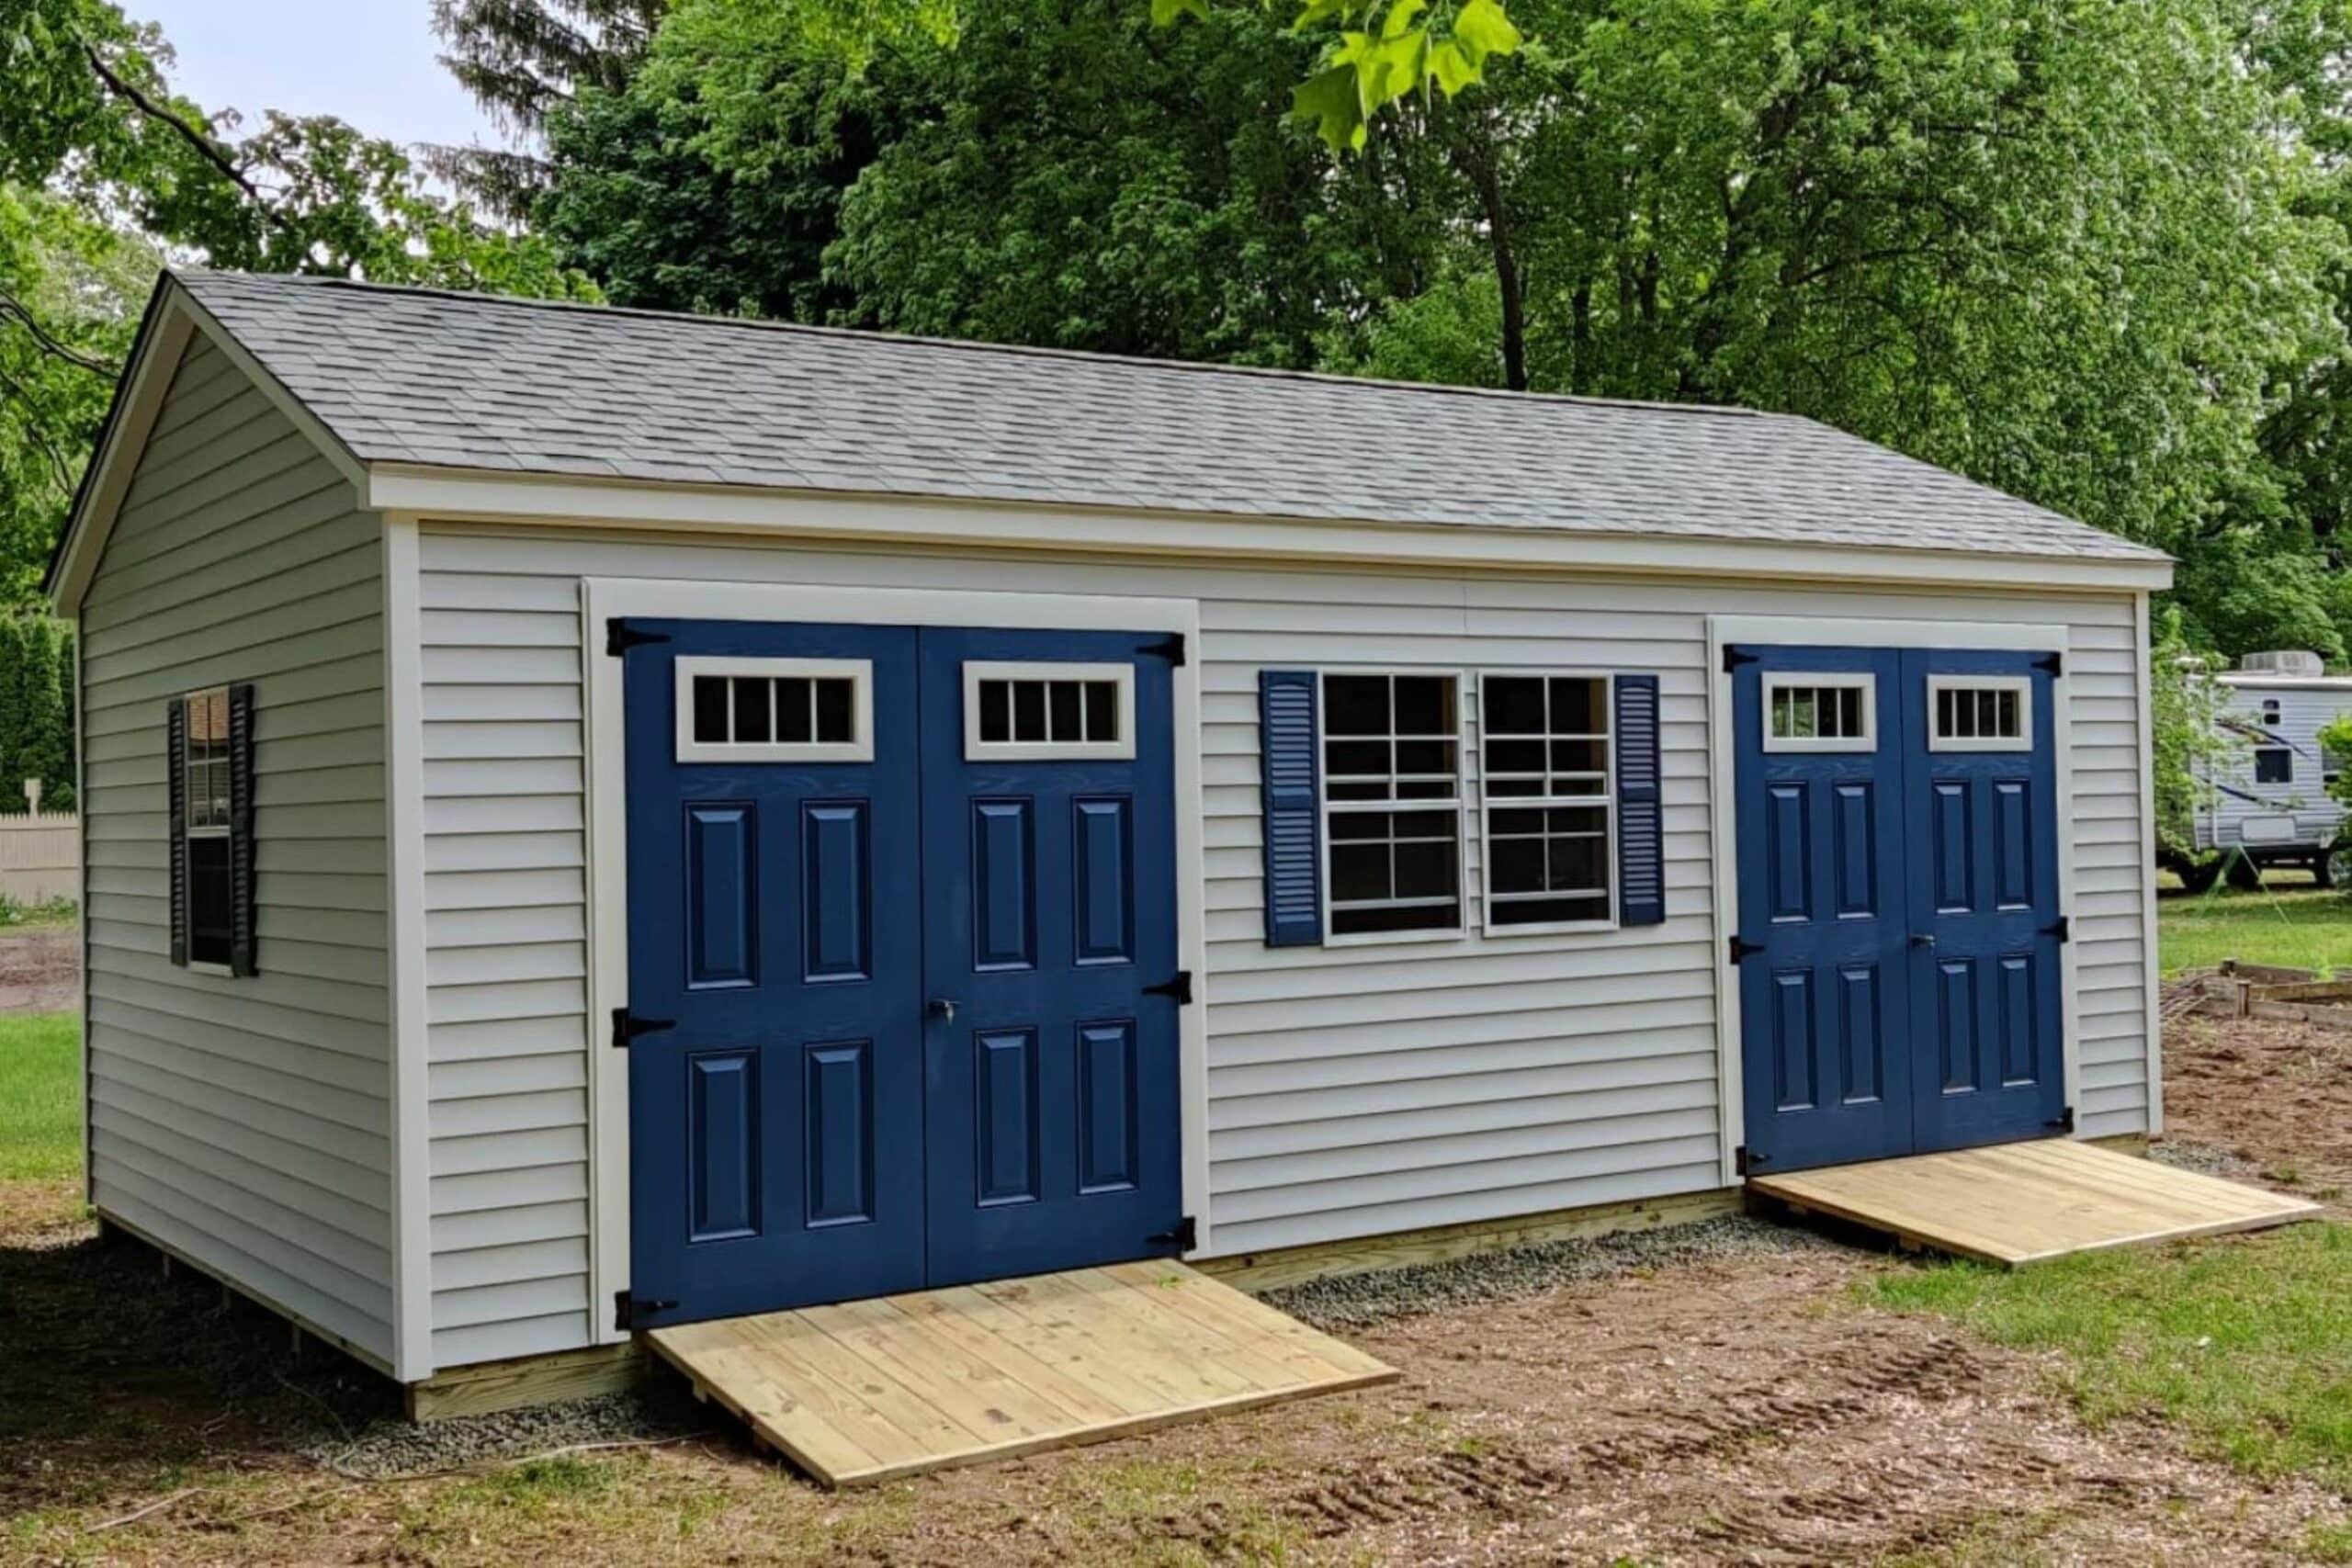
from $4,255Tall 92½" walls and a gentle 5/12 roof — the budget-savvy way to get real standing-room storage.
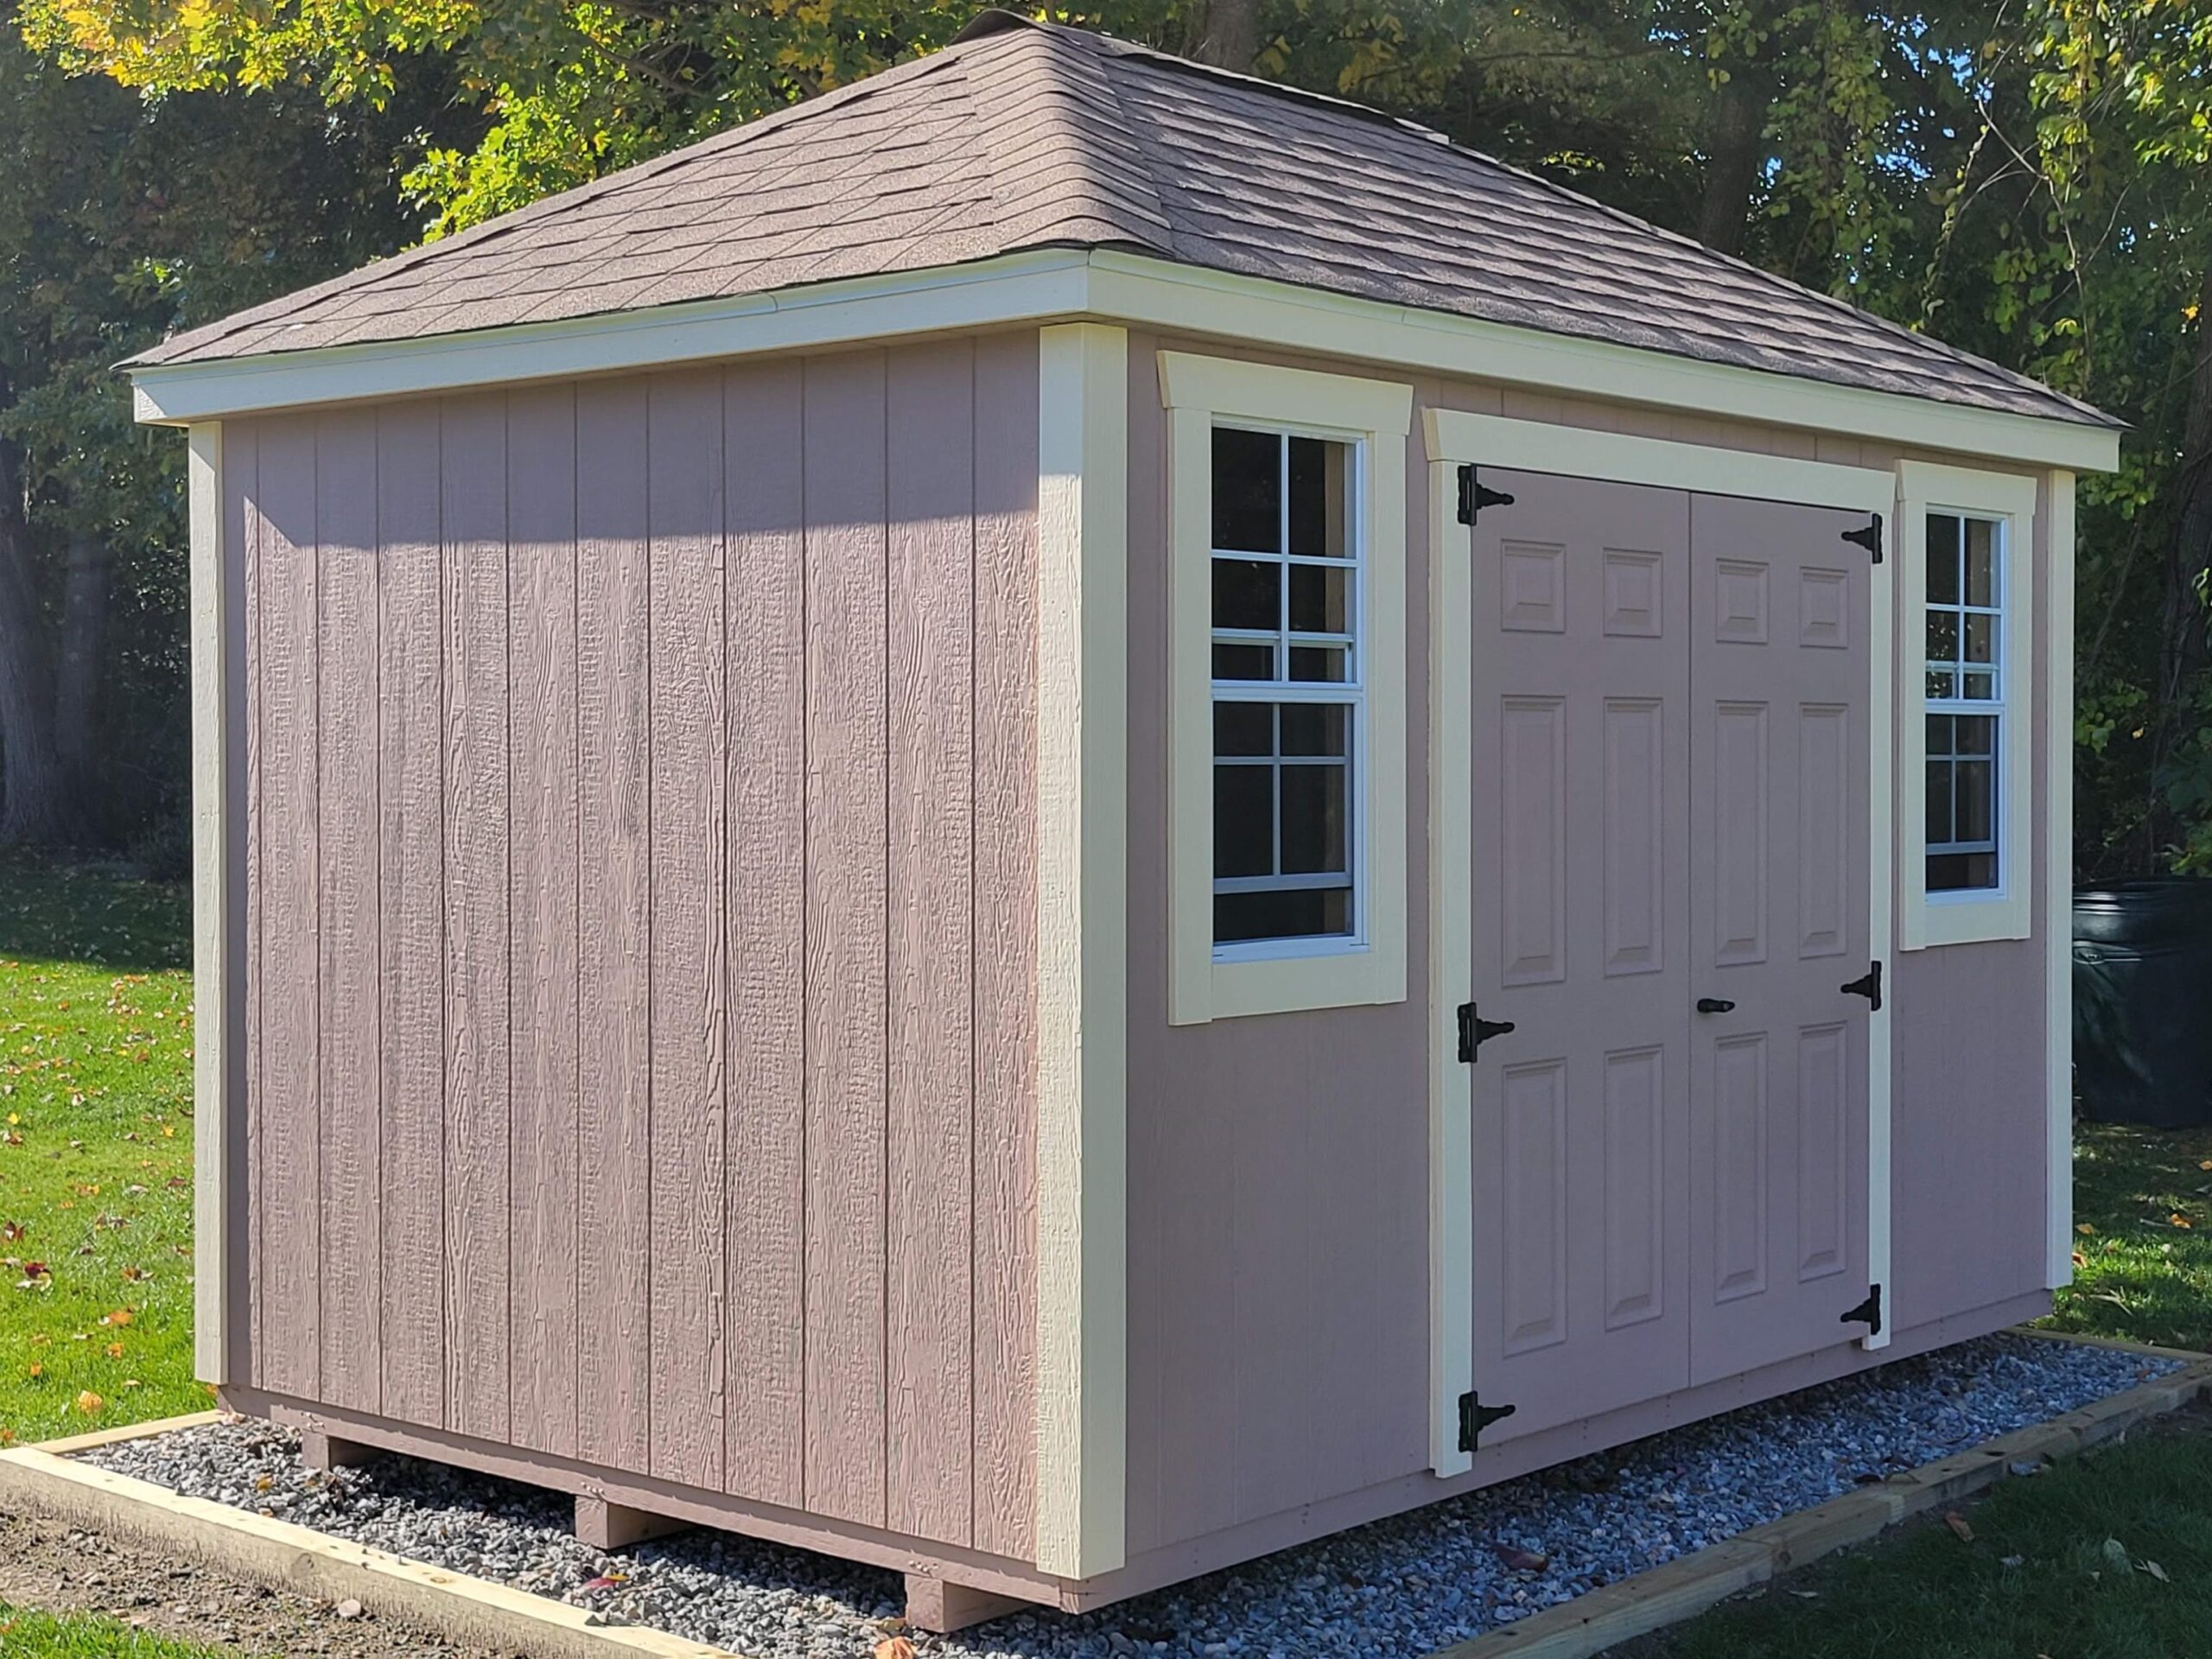
Villa
from $4,505A graceful 7/12 roof with an 81½" wall — a little more headroom and charm than the Cape.
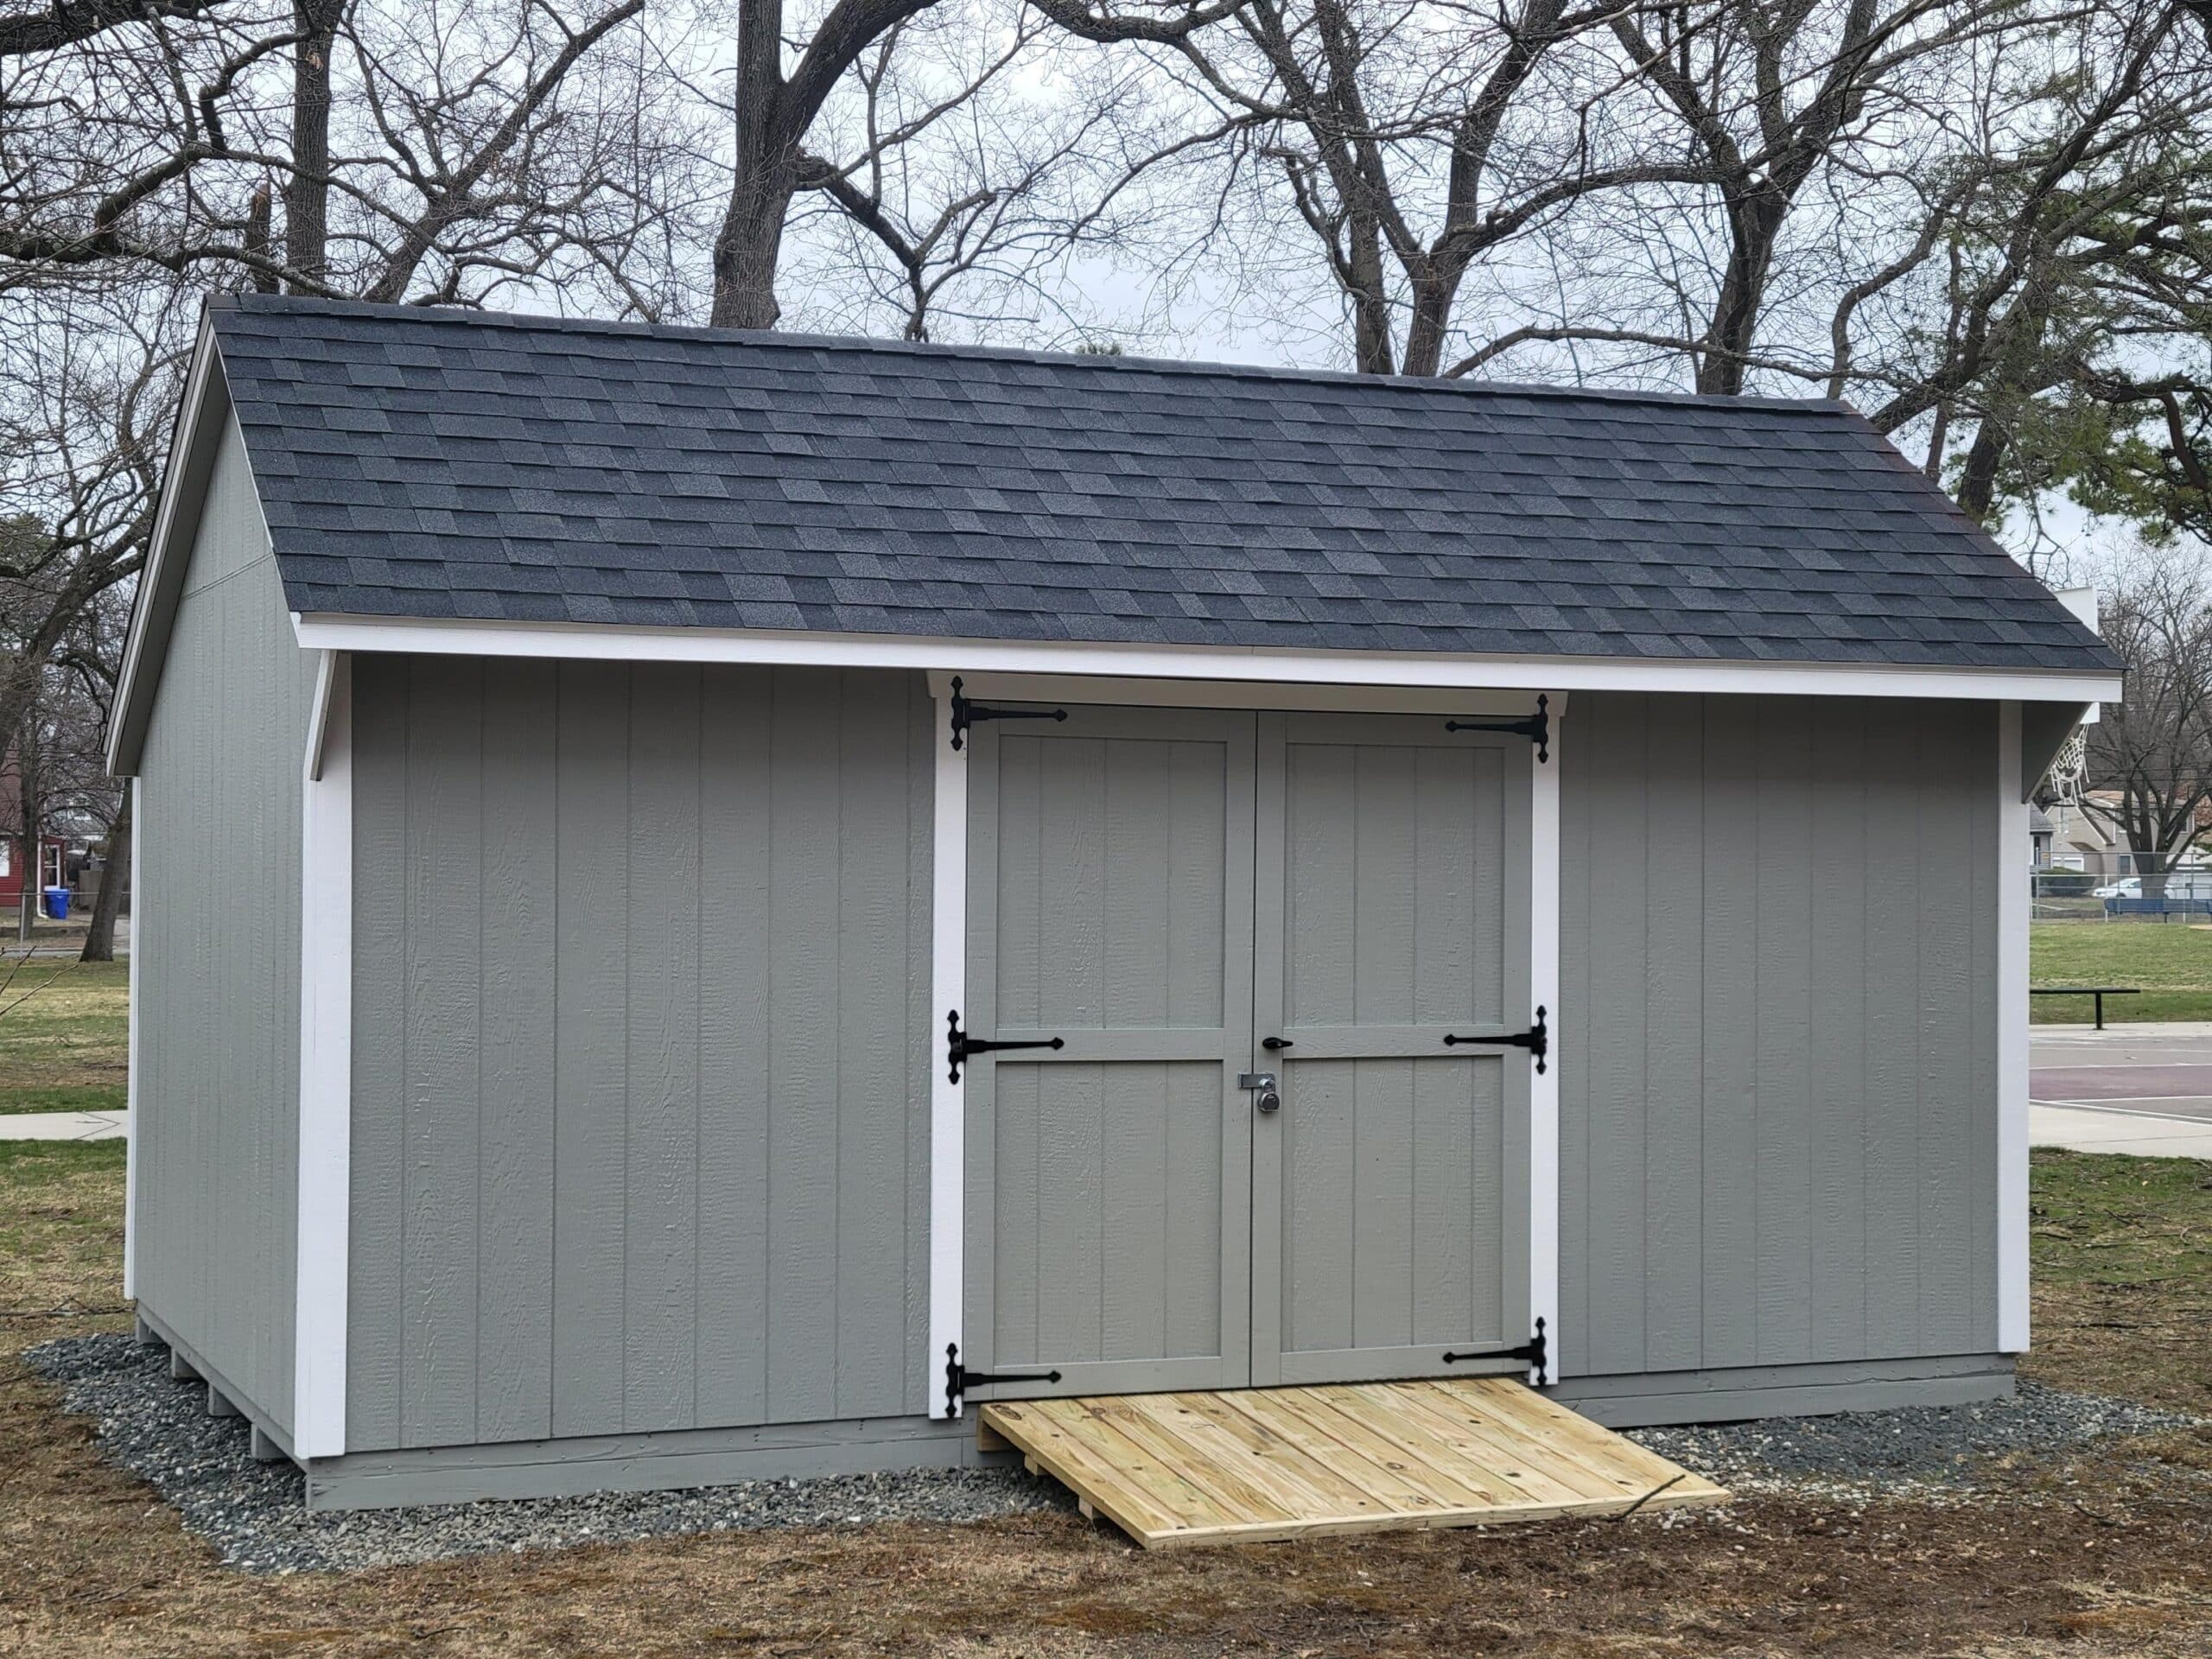
Quaker
from $4,515The saltbox silhouette in our value tier — a tall front wall with a low, sheltering back slope.
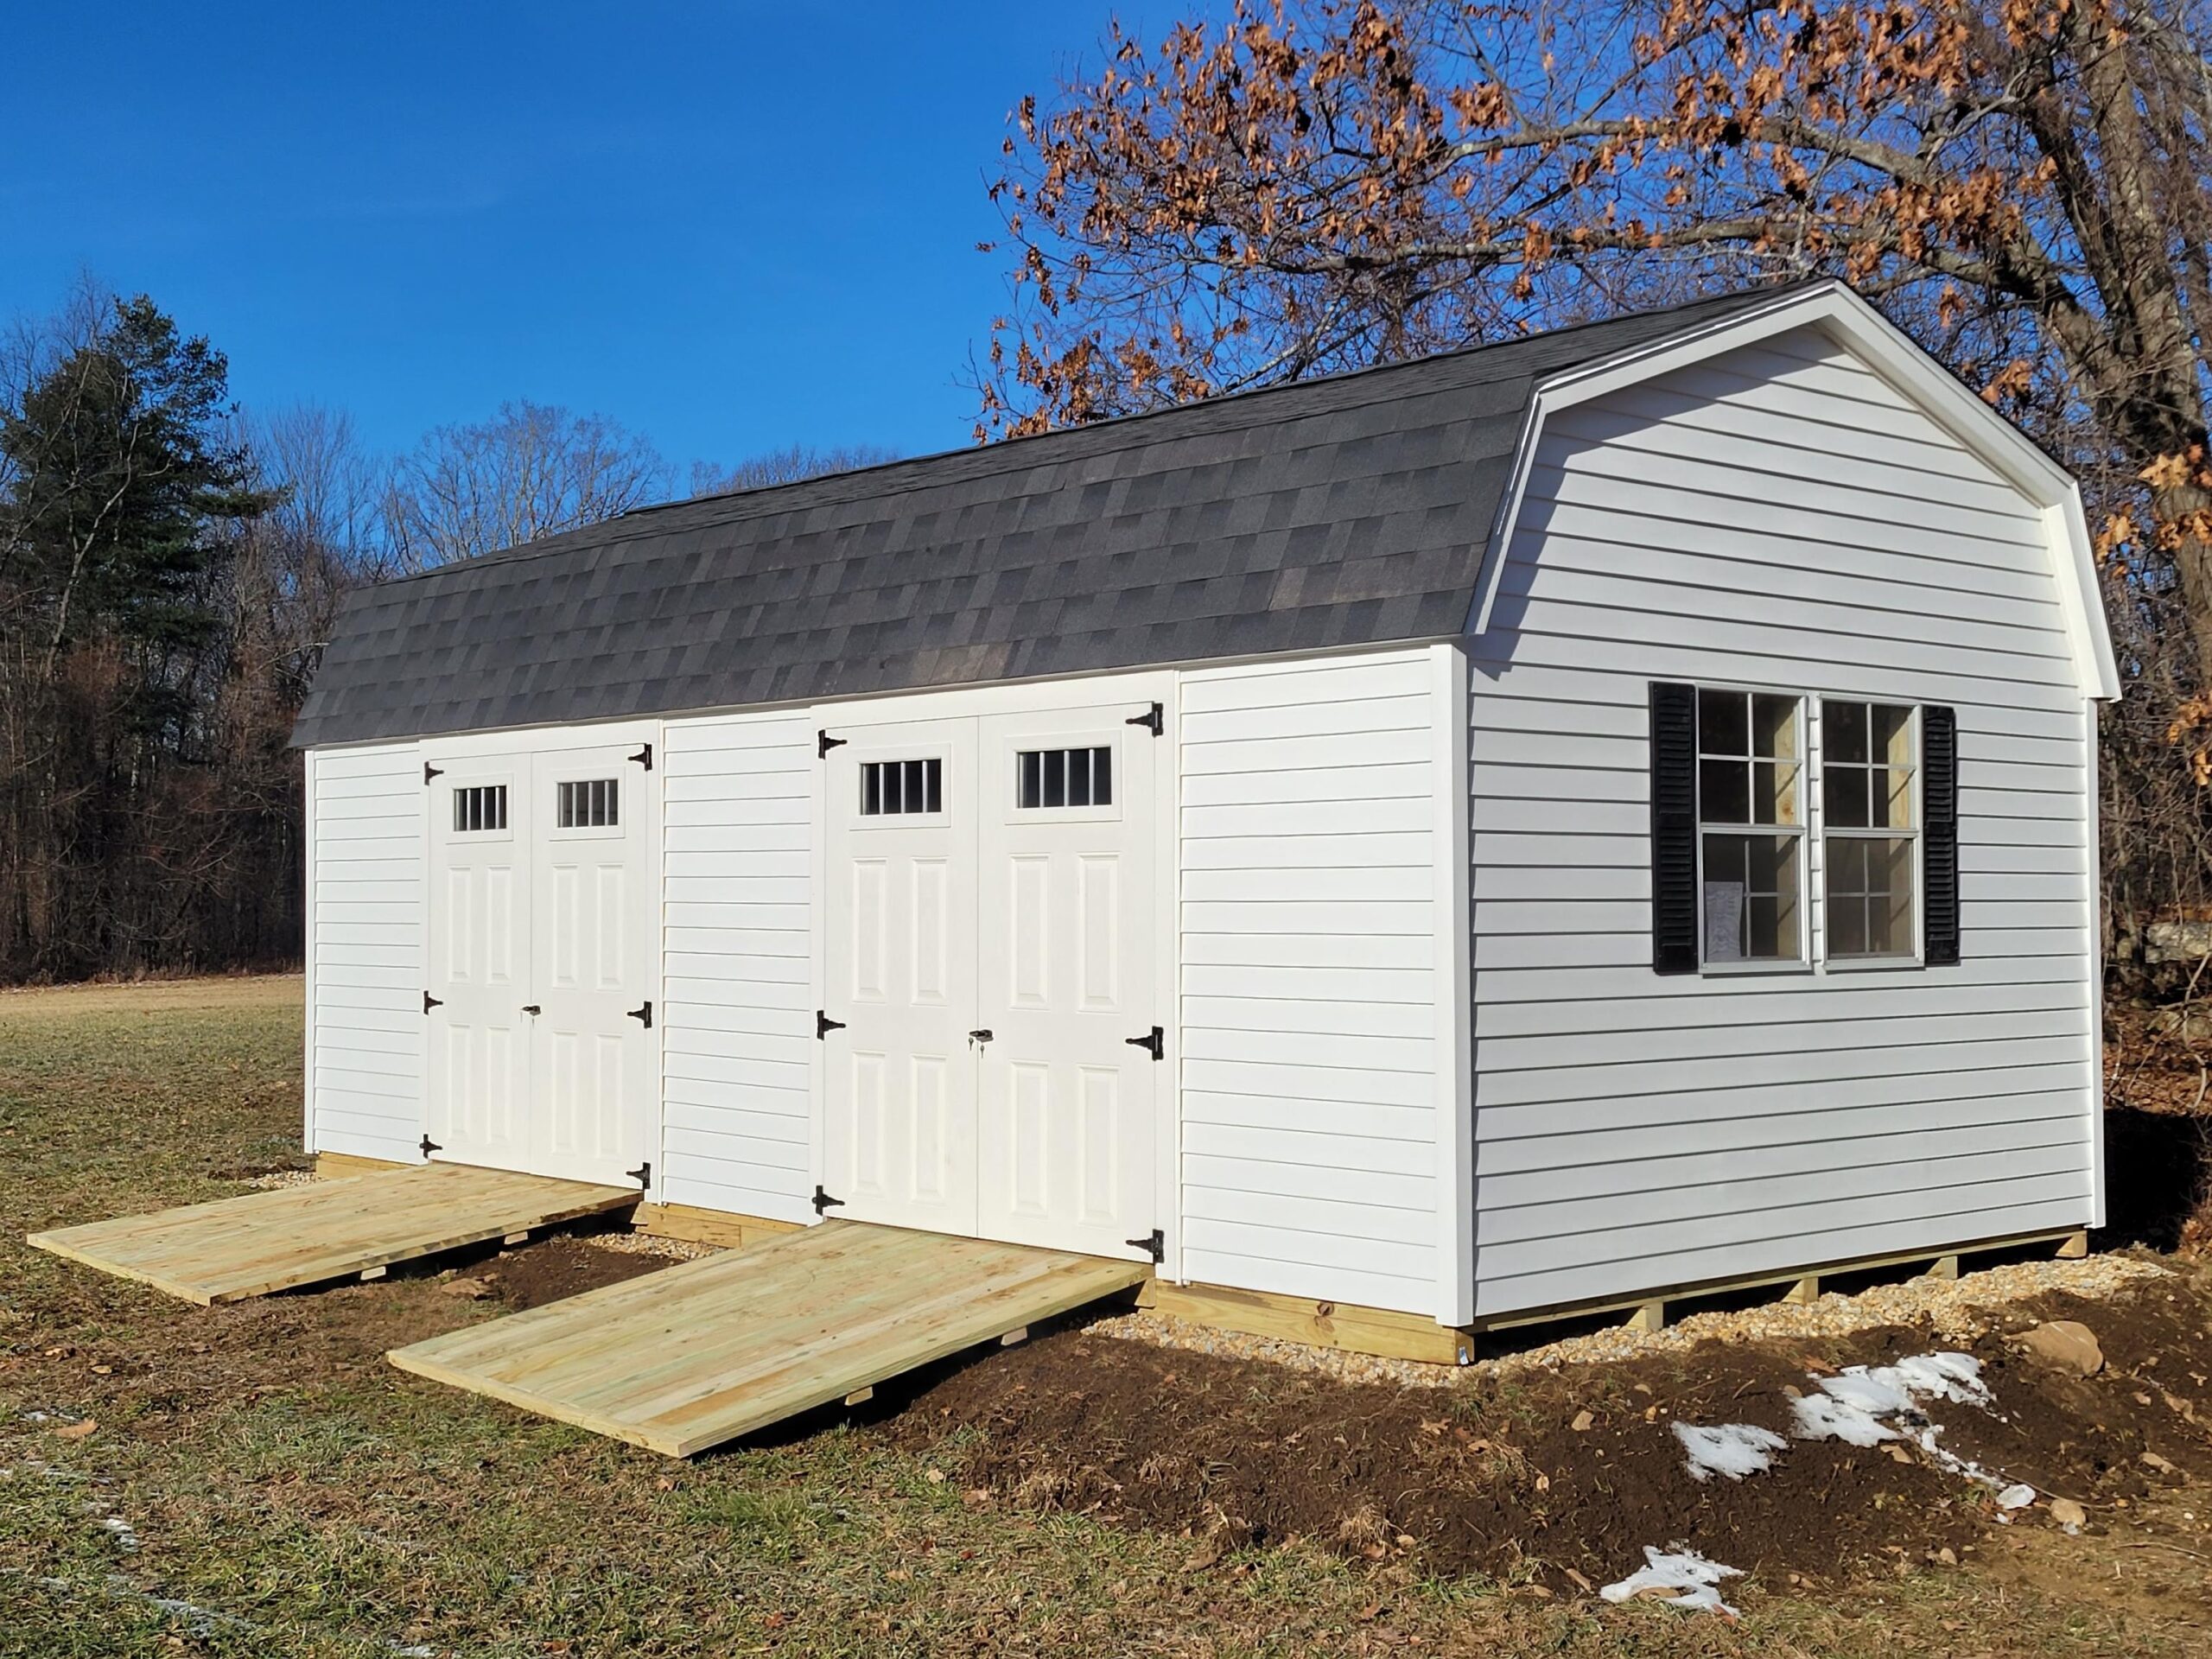
Dutch Colonial
from $4,690A storybook Dutch Colonial roofline with Cherokee-style double doors — cottage charm at a Keystone price.
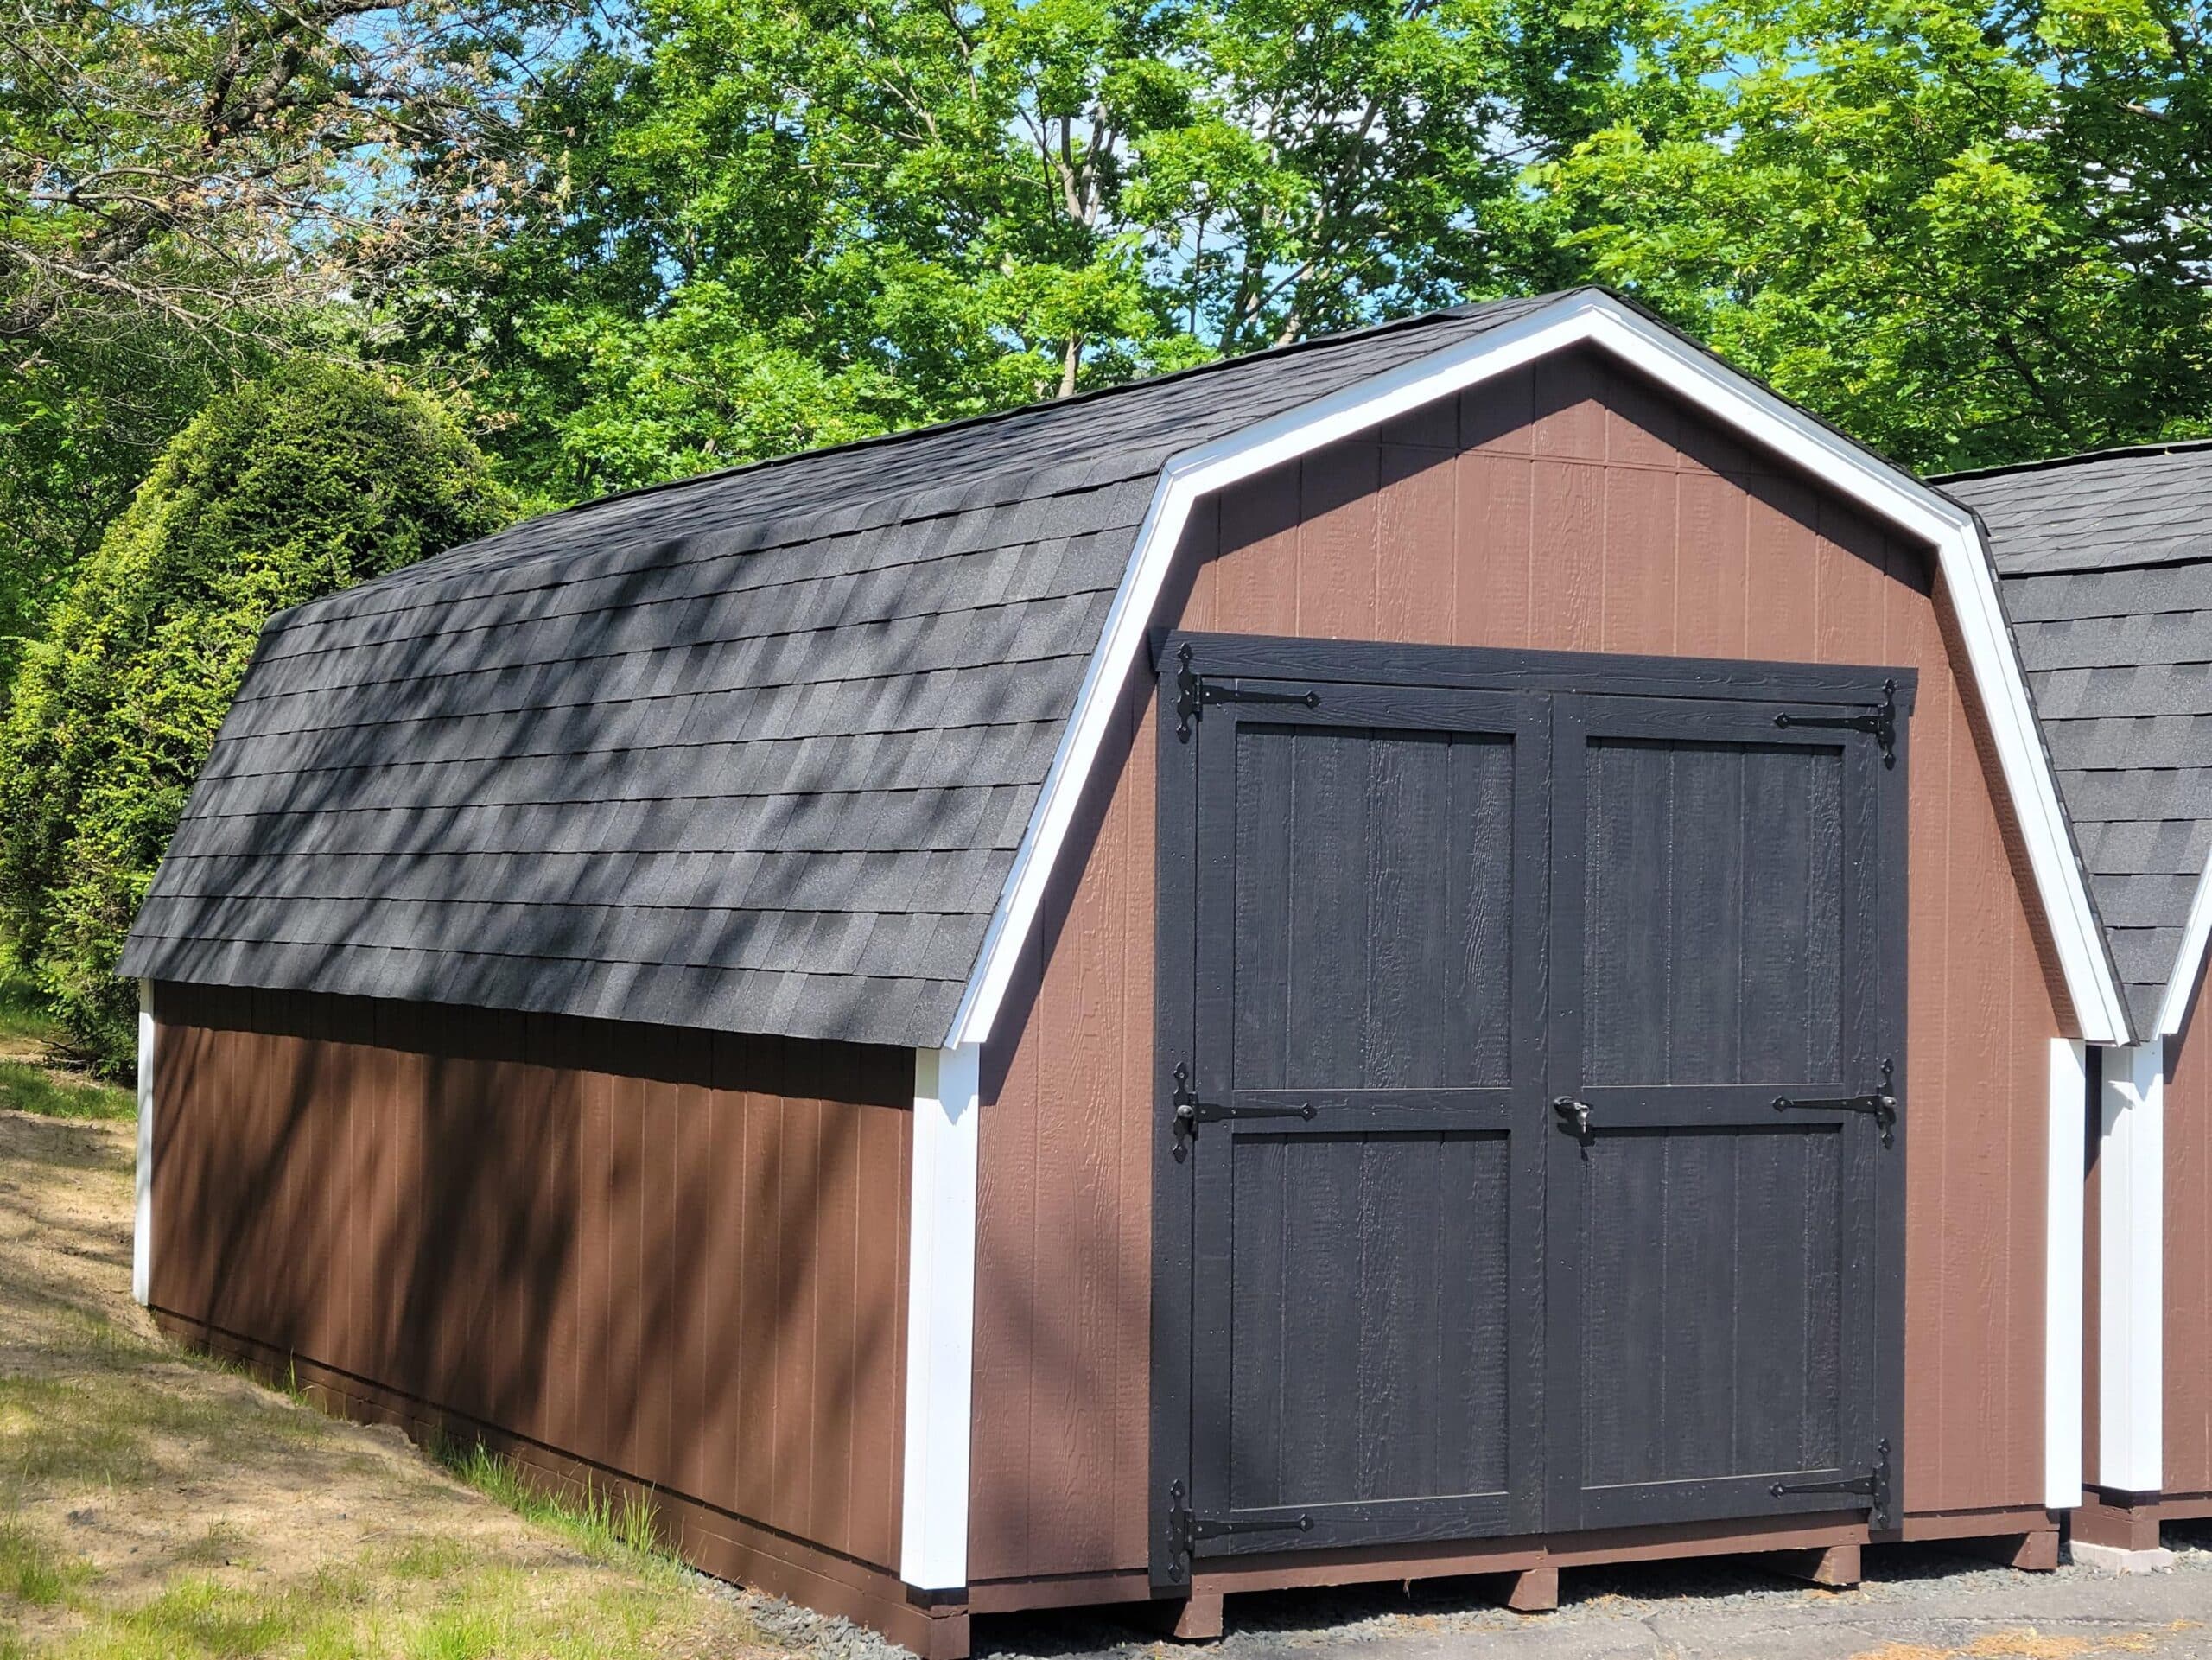
Gambrel
from $3,945A barn-style gambrel roof with tall, wide-open interior space — the go-to for extra ceiling room.
* “From” pricing is the smallest size in the style, delivered fully assembled with T1-11 siding, before options and MA sales tax. Use the Price It Yourself calculator to build your exact shed.
Customer photos
Real Keystone customer photos
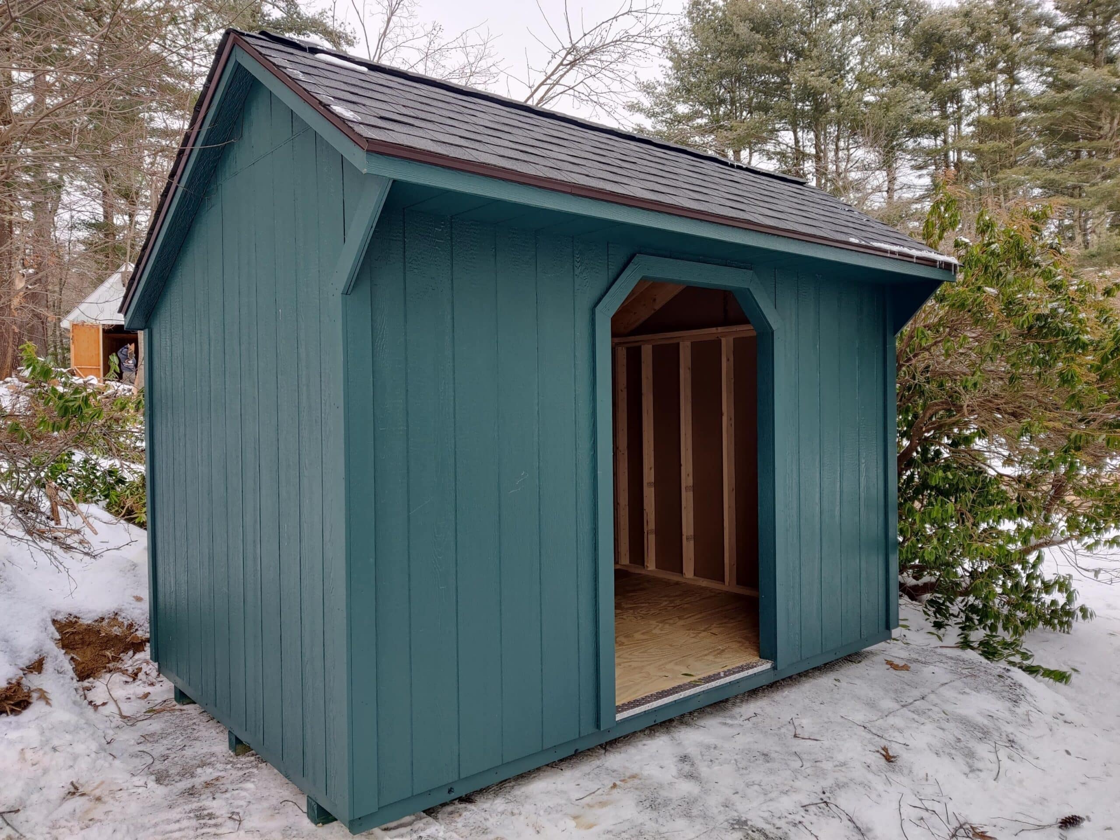
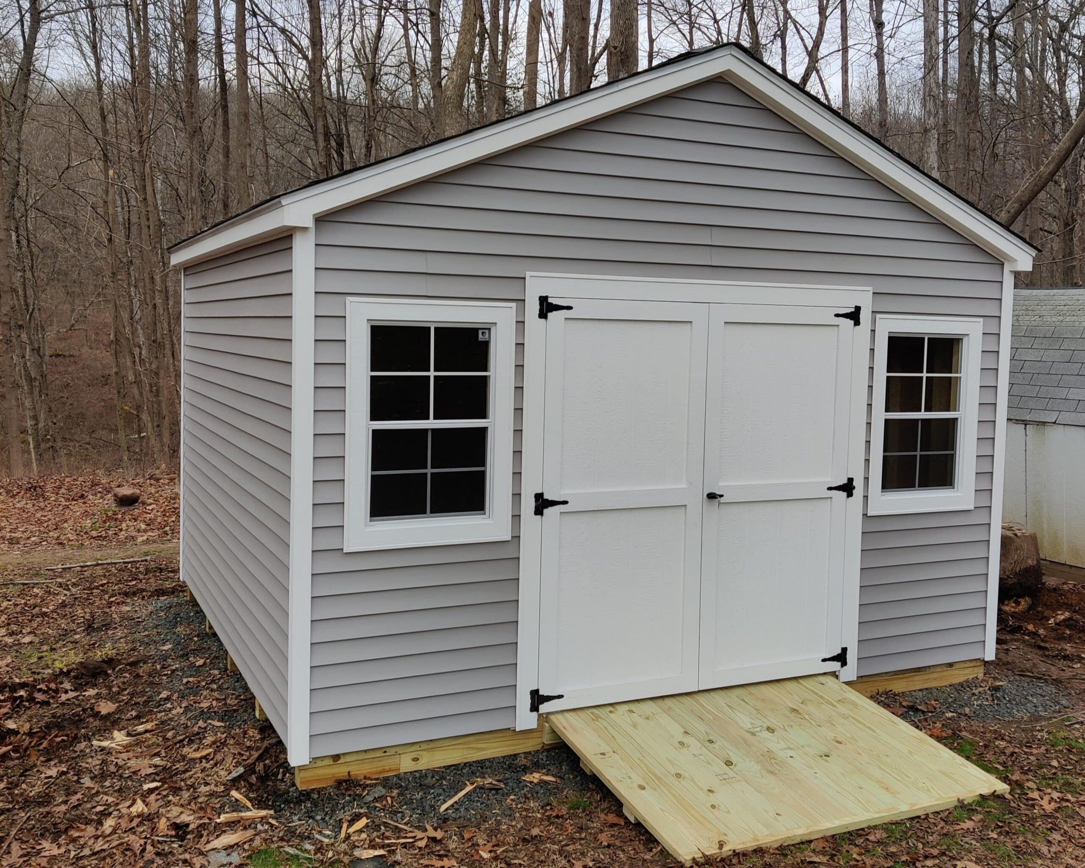
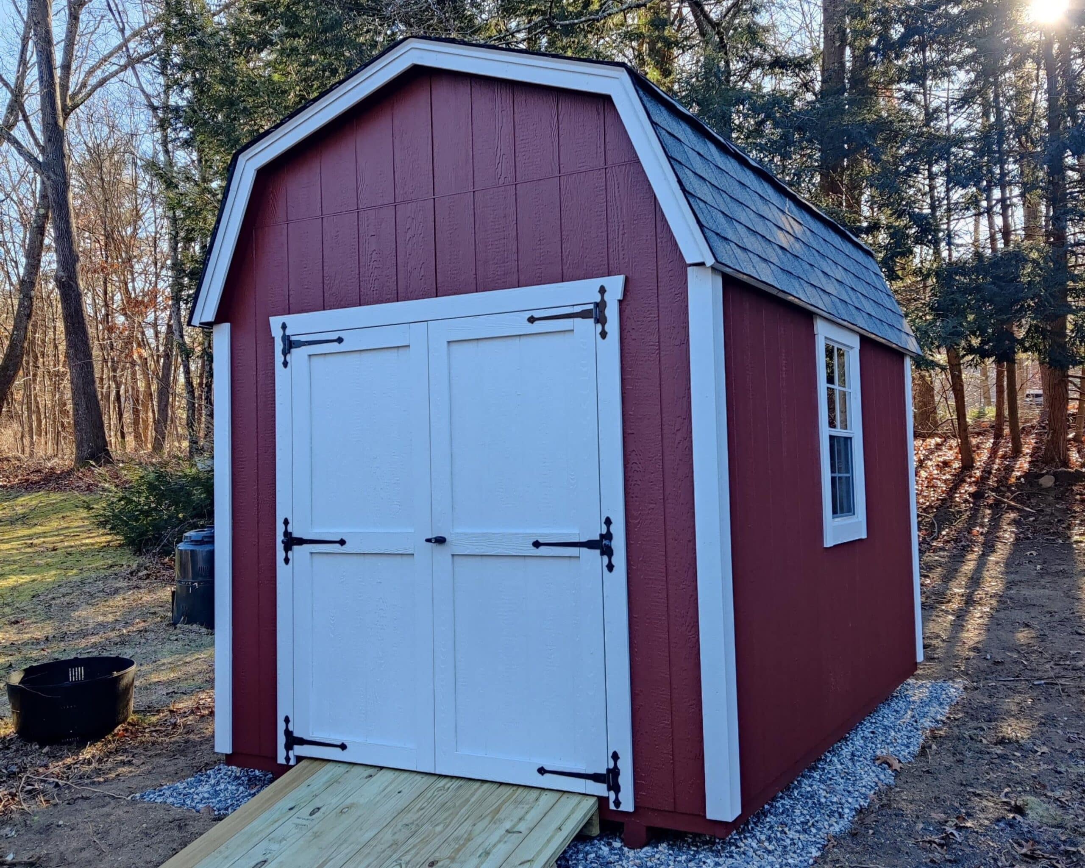
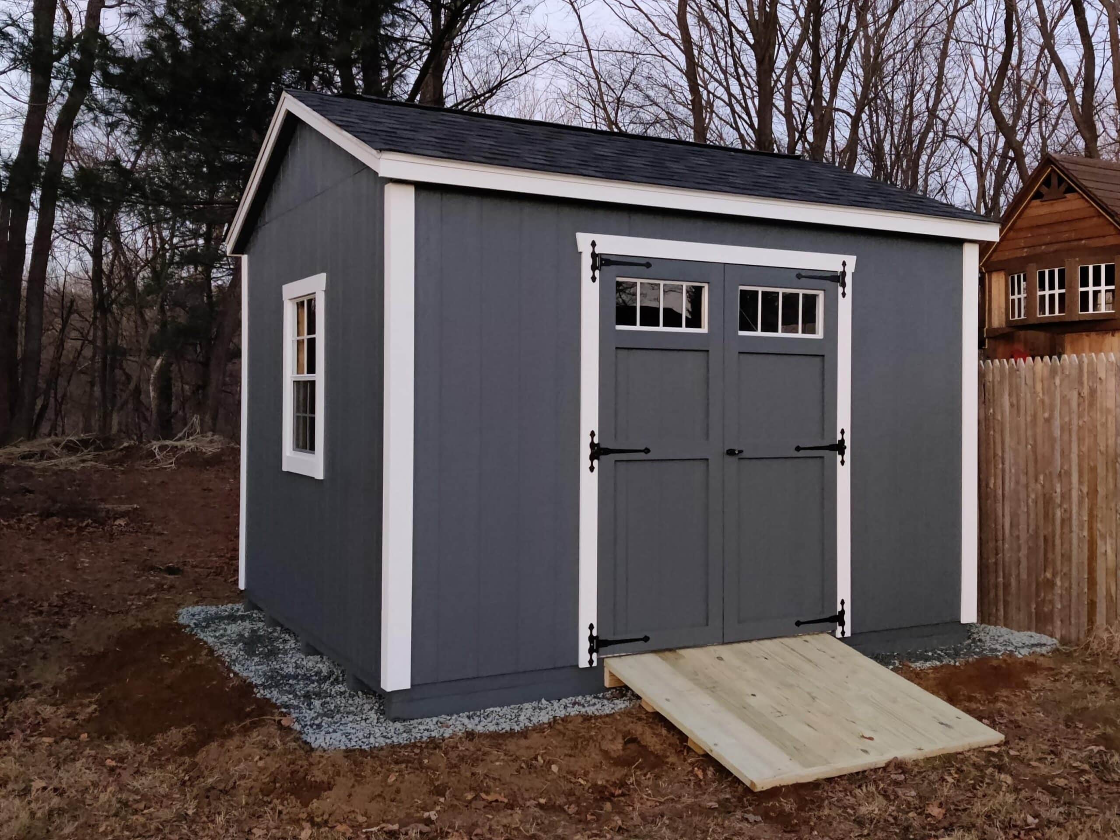
Photos from actual Hometown Structures customers across New England — all Keystone series. Use the filters to narrow by style or size, or clear the series filter to browse the full library.
Series
Style
Size
Showing 12 of 158 photos (of 644 total)
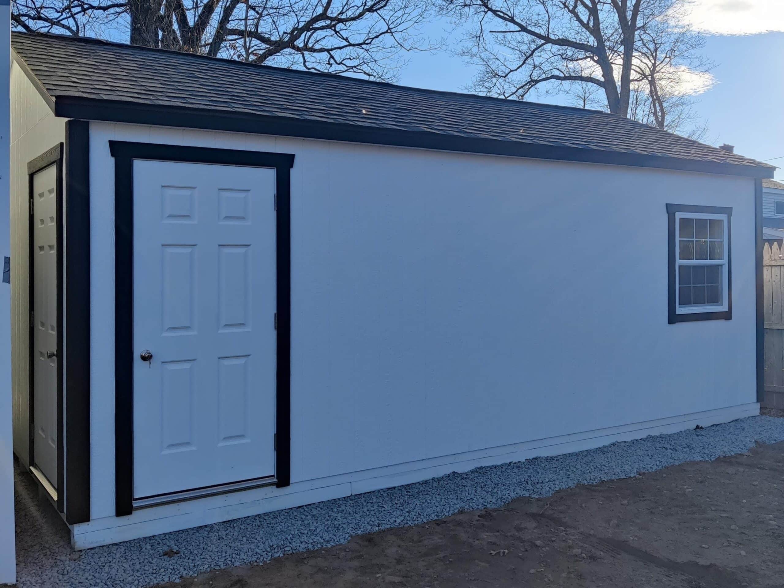
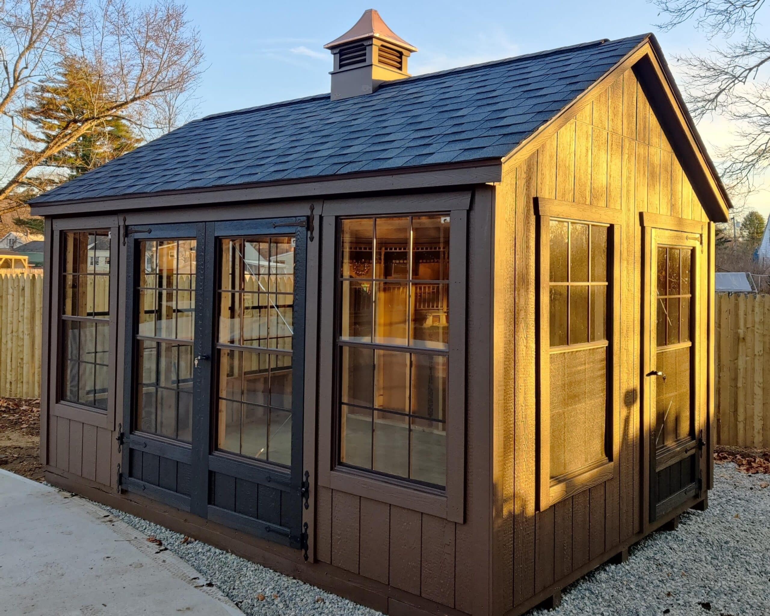
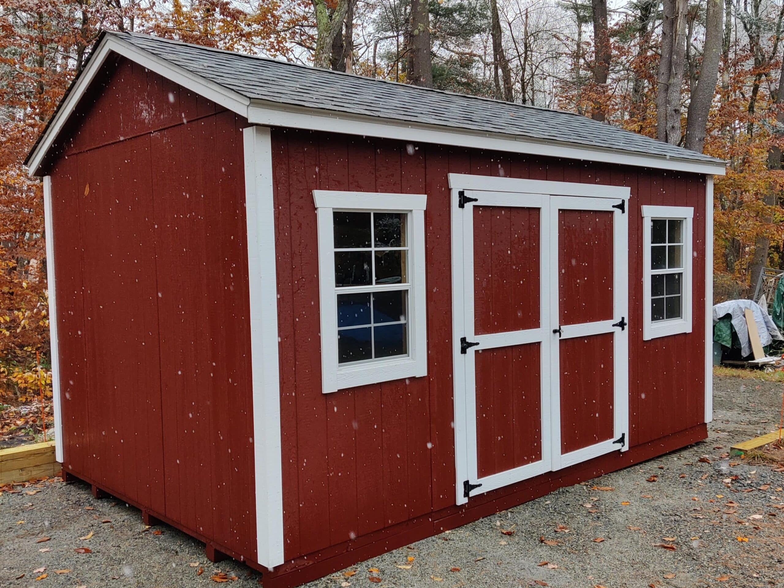
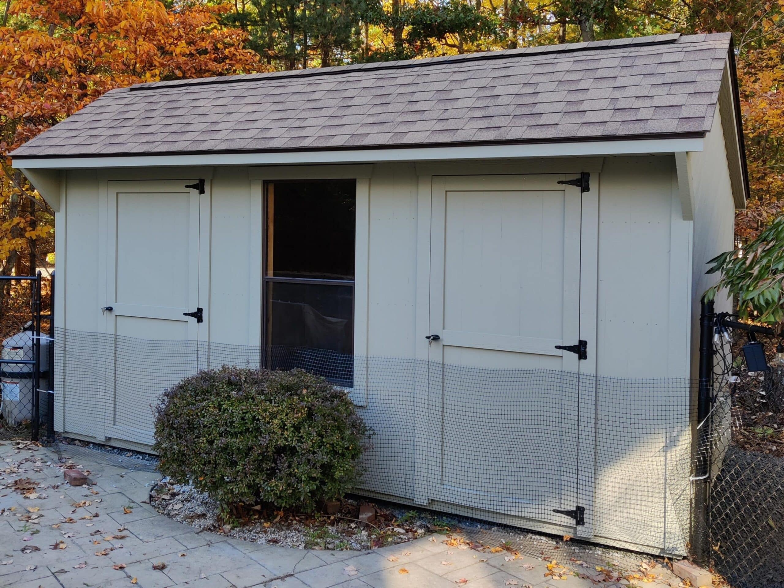
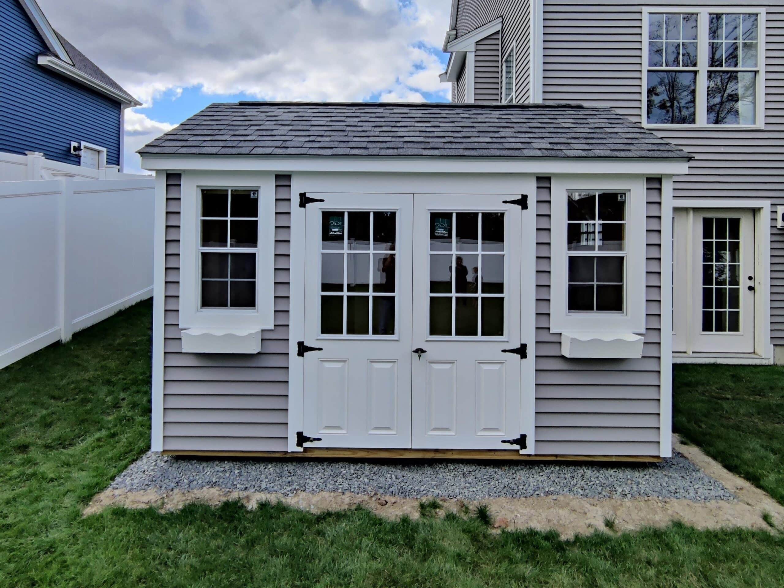
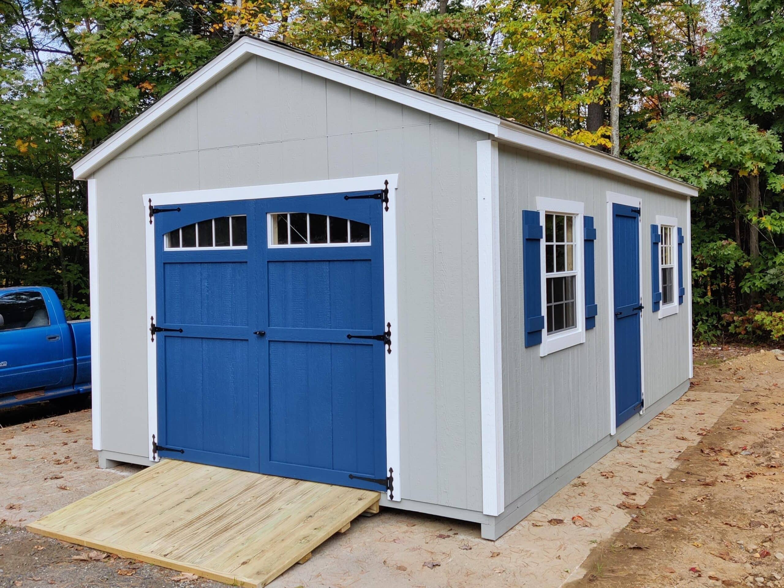
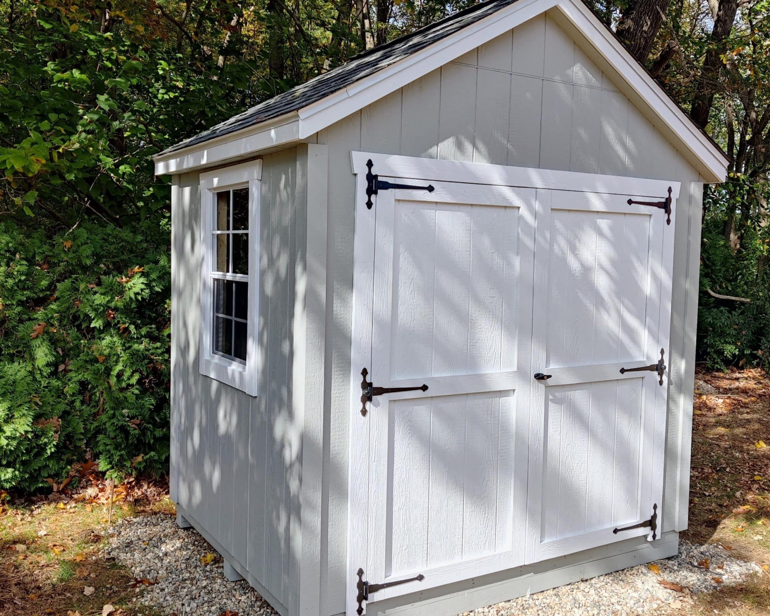
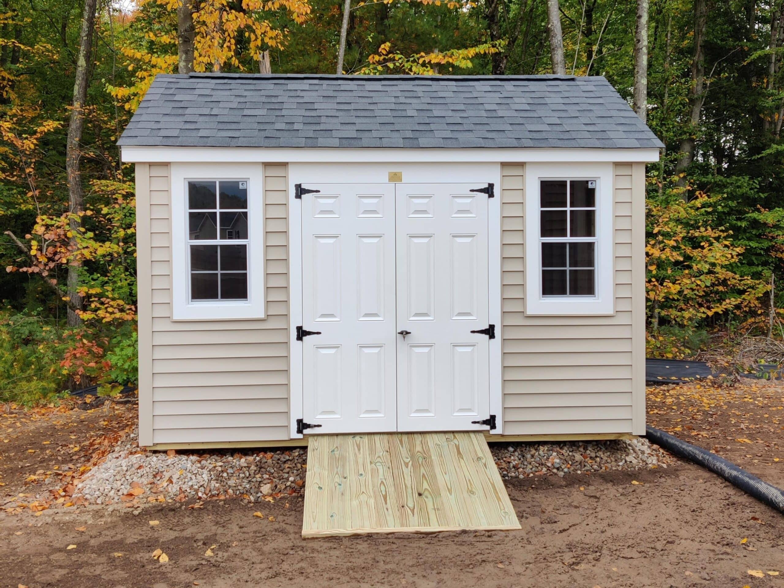
146 more photos to show
Durability
What's Included With Every Keystone Shed
- 30-year architectural shingles over 1/2" CDX plywood roof sheeting with tar paper
- 2x4 rafters, 16" on center with collar ties, 4' center
- Pressure-treated floor system: 2x4 floor joists, 12" on center, set on 4x4 rails, with 3/4" plywood — a more rigid floor than Econoline
- Larger 24" x 36" windows (shutters included for vinyl)
- Painted fascia and rake trim boards (vinyl where vinyl)
- Exclusive detailing, painted eaves, and wood corners
- Ridge vent and soffit vents
- 1/2" T1-11 or 1/2" CDX with vinyl, exterior acrylic latex paint
- Treadplate at double doors
Make it yours — popular options
- • Extra windows — $100+ each (single-pane) or $250+ (insulated)
- • Extra T1-11 or fiberglass doors — from $250
- • Pressure-treated wooden ramps — from $125
- • Lofts — from $150 · staircases — from $500
- • Dormers — from $1,390 (style dependent)
- • Overhead garage doors — from $2,220 + opener
- • Leveled stone-pad site prep — from $875
Not every option is available on every series/style — the calculator enforces exactly what we build. Browse a style to see its full option list.
Keystone Shed FAQ
Found a style you like?
Browse the styles above, or head straight to the calculator — choose your size, add the options you want, watch the price build live.
Compare all four series:
Get a Formal Keystone Quote
Prefer to talk it through or need a final written quote? Tell us about your project and we'll respond within 1 business day.