
How We Build a Garage Foundation in Massachusetts
Every garage is only as good as what it sits on. Here's the whole process, from the Dig Safe call to a finished slab, with photos from our own job sites.
The short version
A frost-protected foundation goes in four stages.
In Massachusetts, a detached garage needs a foundation that reaches below the frost line. The bottom of the footer sits 48 inches below grade, and grade is basically your driveway height. That depth keeps the garage from heaving when the ground freezes.
Here's how it goes, in order. Jump to any stage, or scroll through.
Site Prep and Excavation
Before anything gets dug, we call Dig Safe.
That's the free utility-marking service every Massachusetts excavation has to use. Electric, gas, water, and other buried lines get marked before the first bucket of dirt moves.
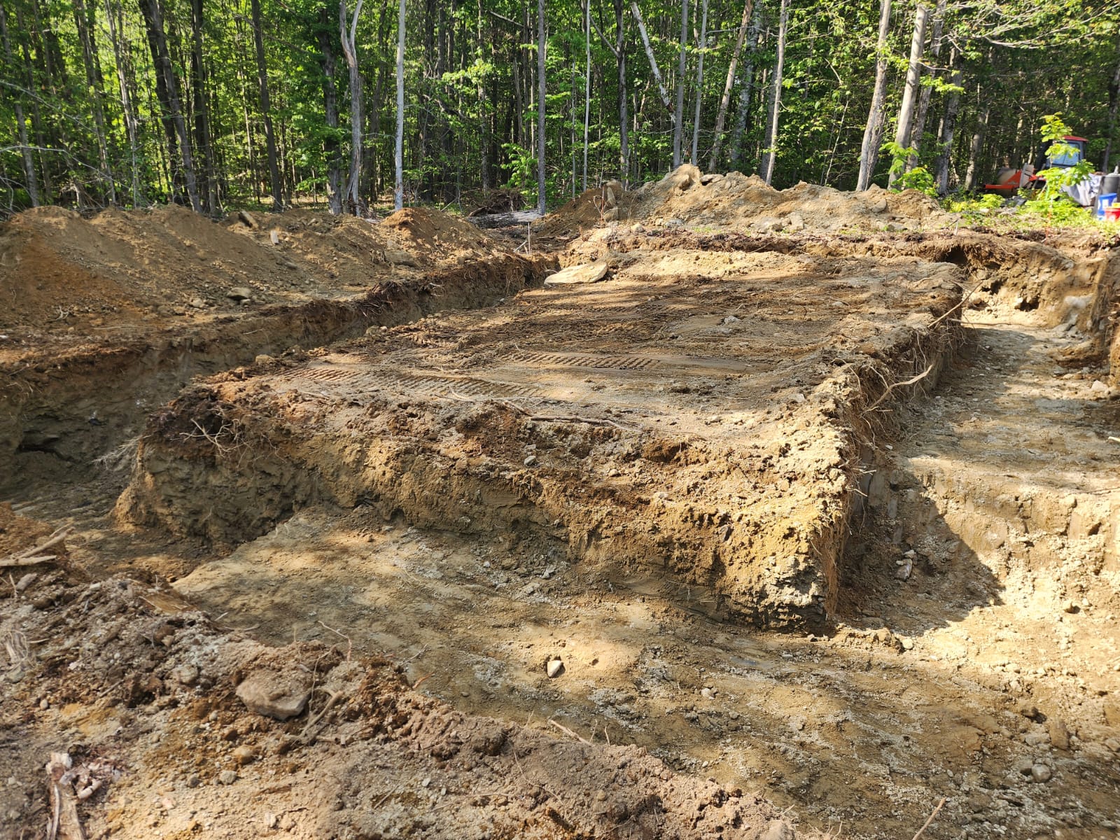
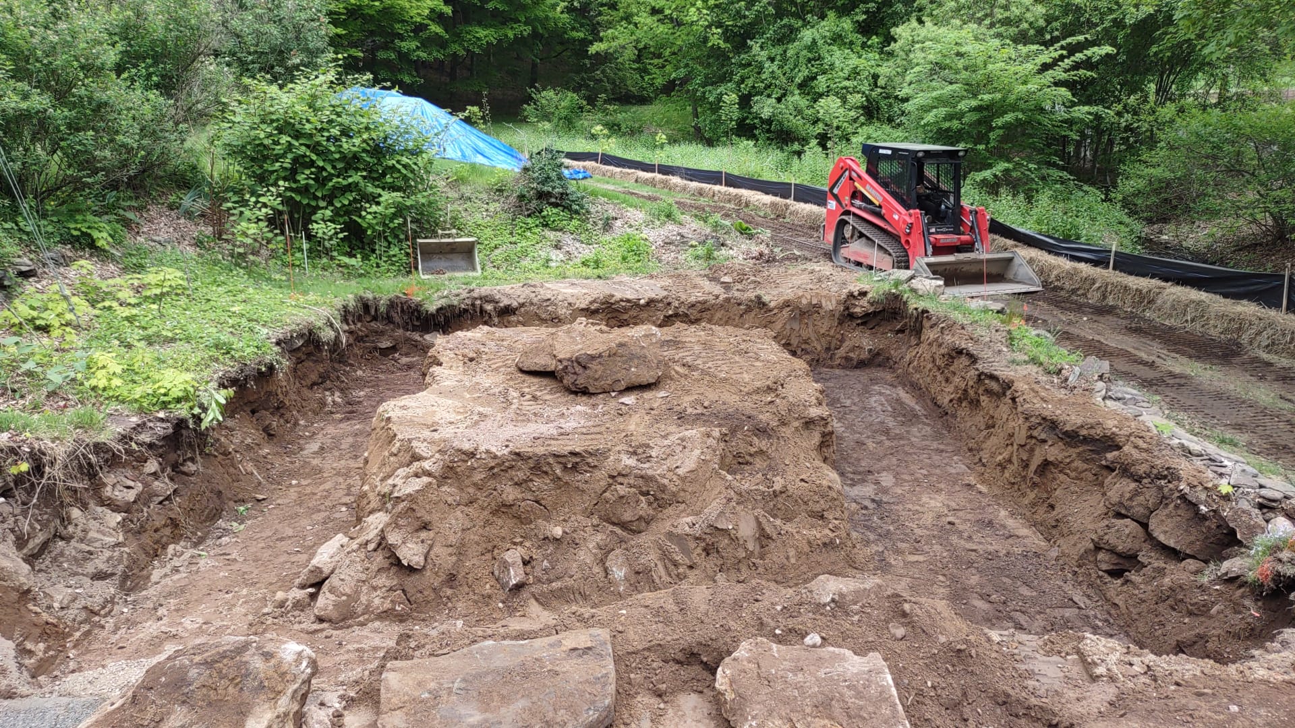
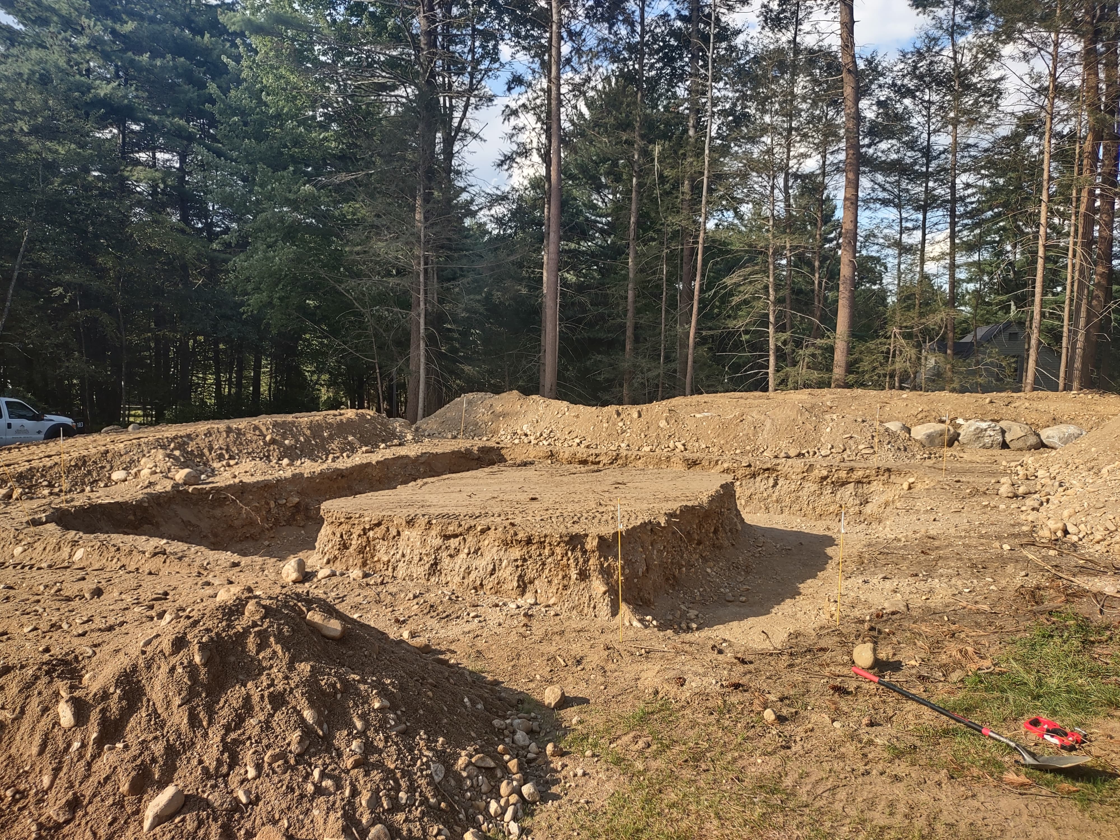
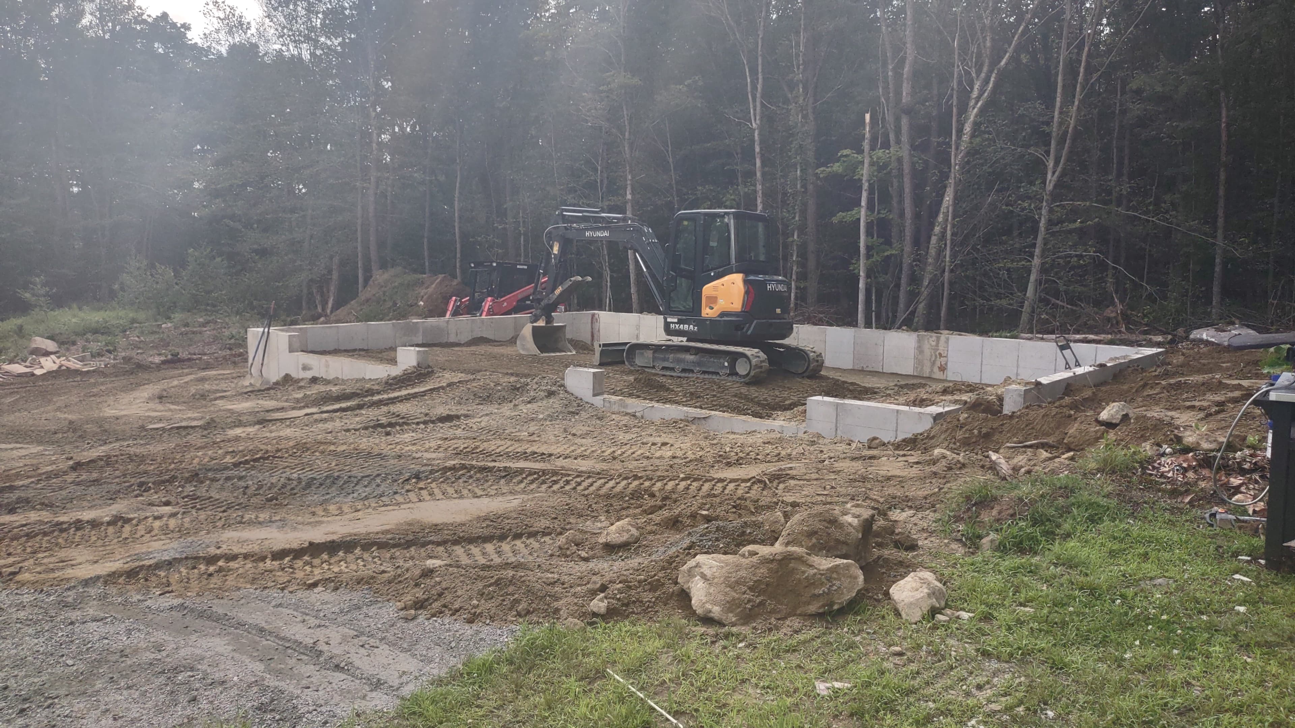
Then the topsoil comes off. Topsoil is full of organic material that keeps decomposing, and a foundation built on it settles and cracks. We strip it down to solid ground and dig the perimeter trench for the footer.
The bottom of that trench is 48 inches below grade. Grade is basically your driveway height: the level where you'd drive up and onto the slab.
Forms, Rebar, and Two Separate Pours
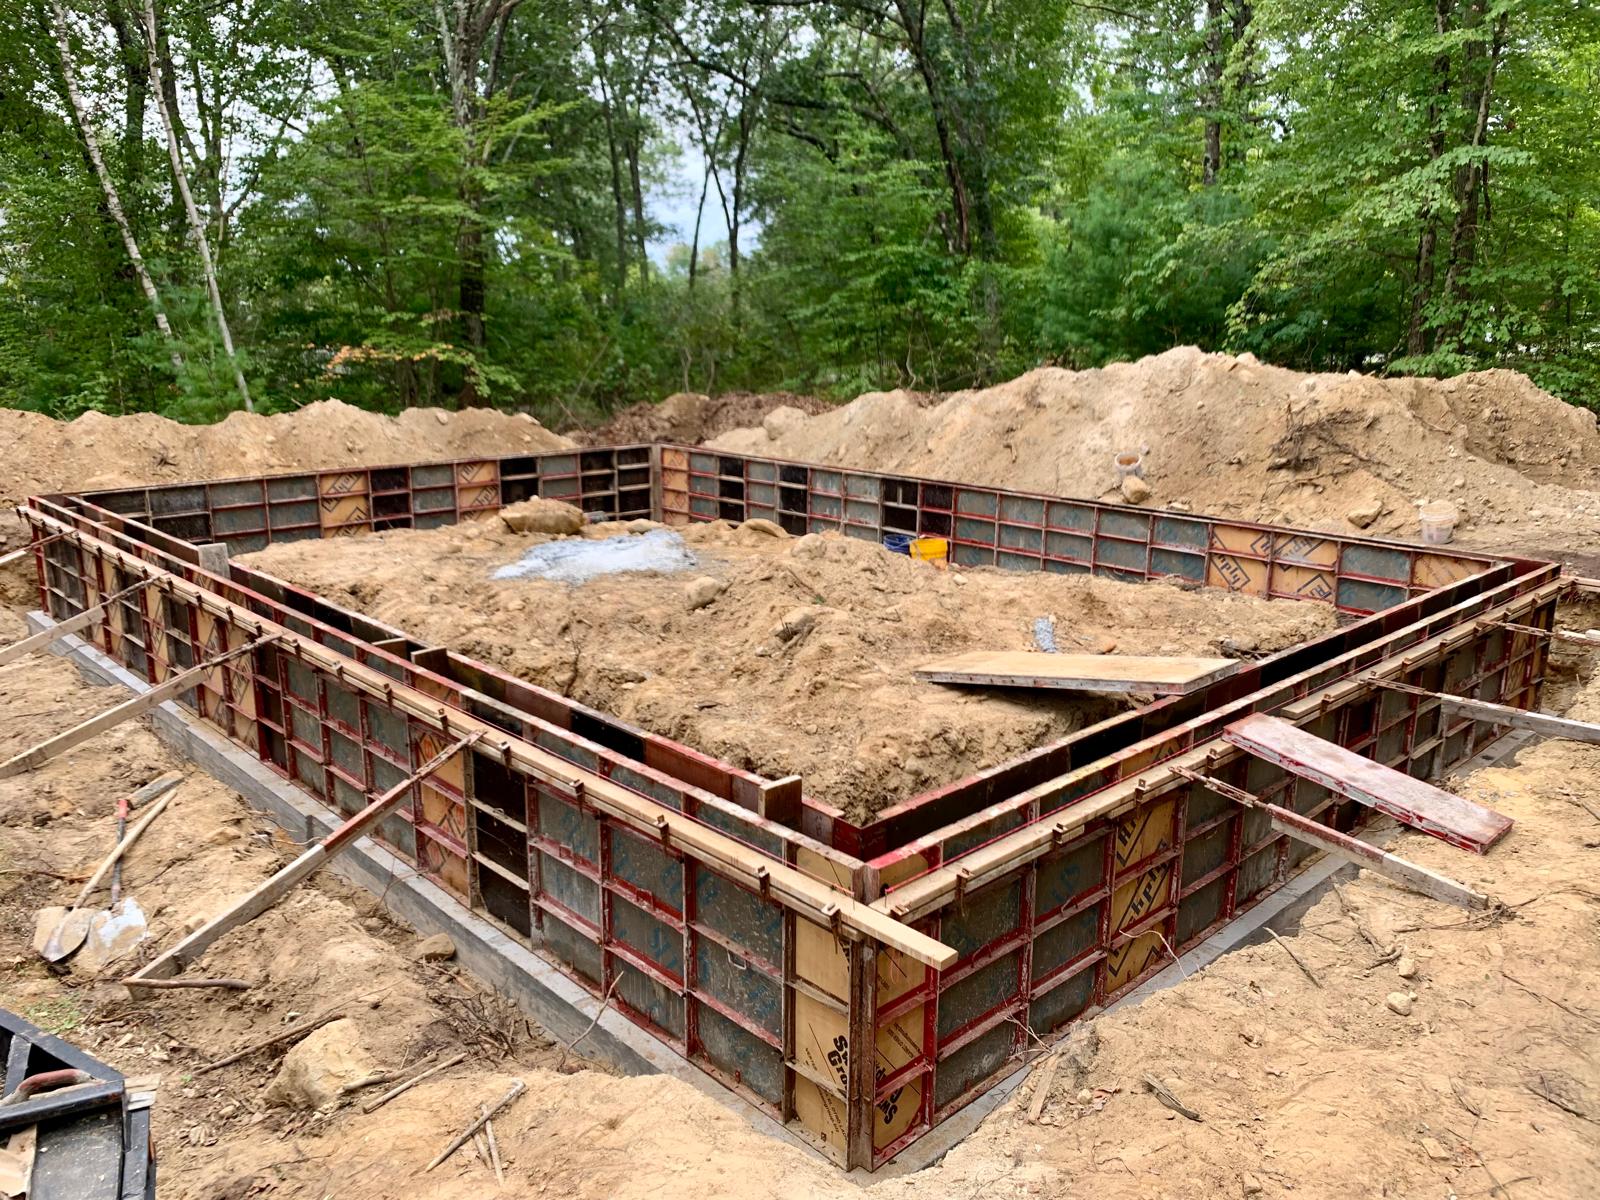
The footer and the frost wall are poured in two separate steps.
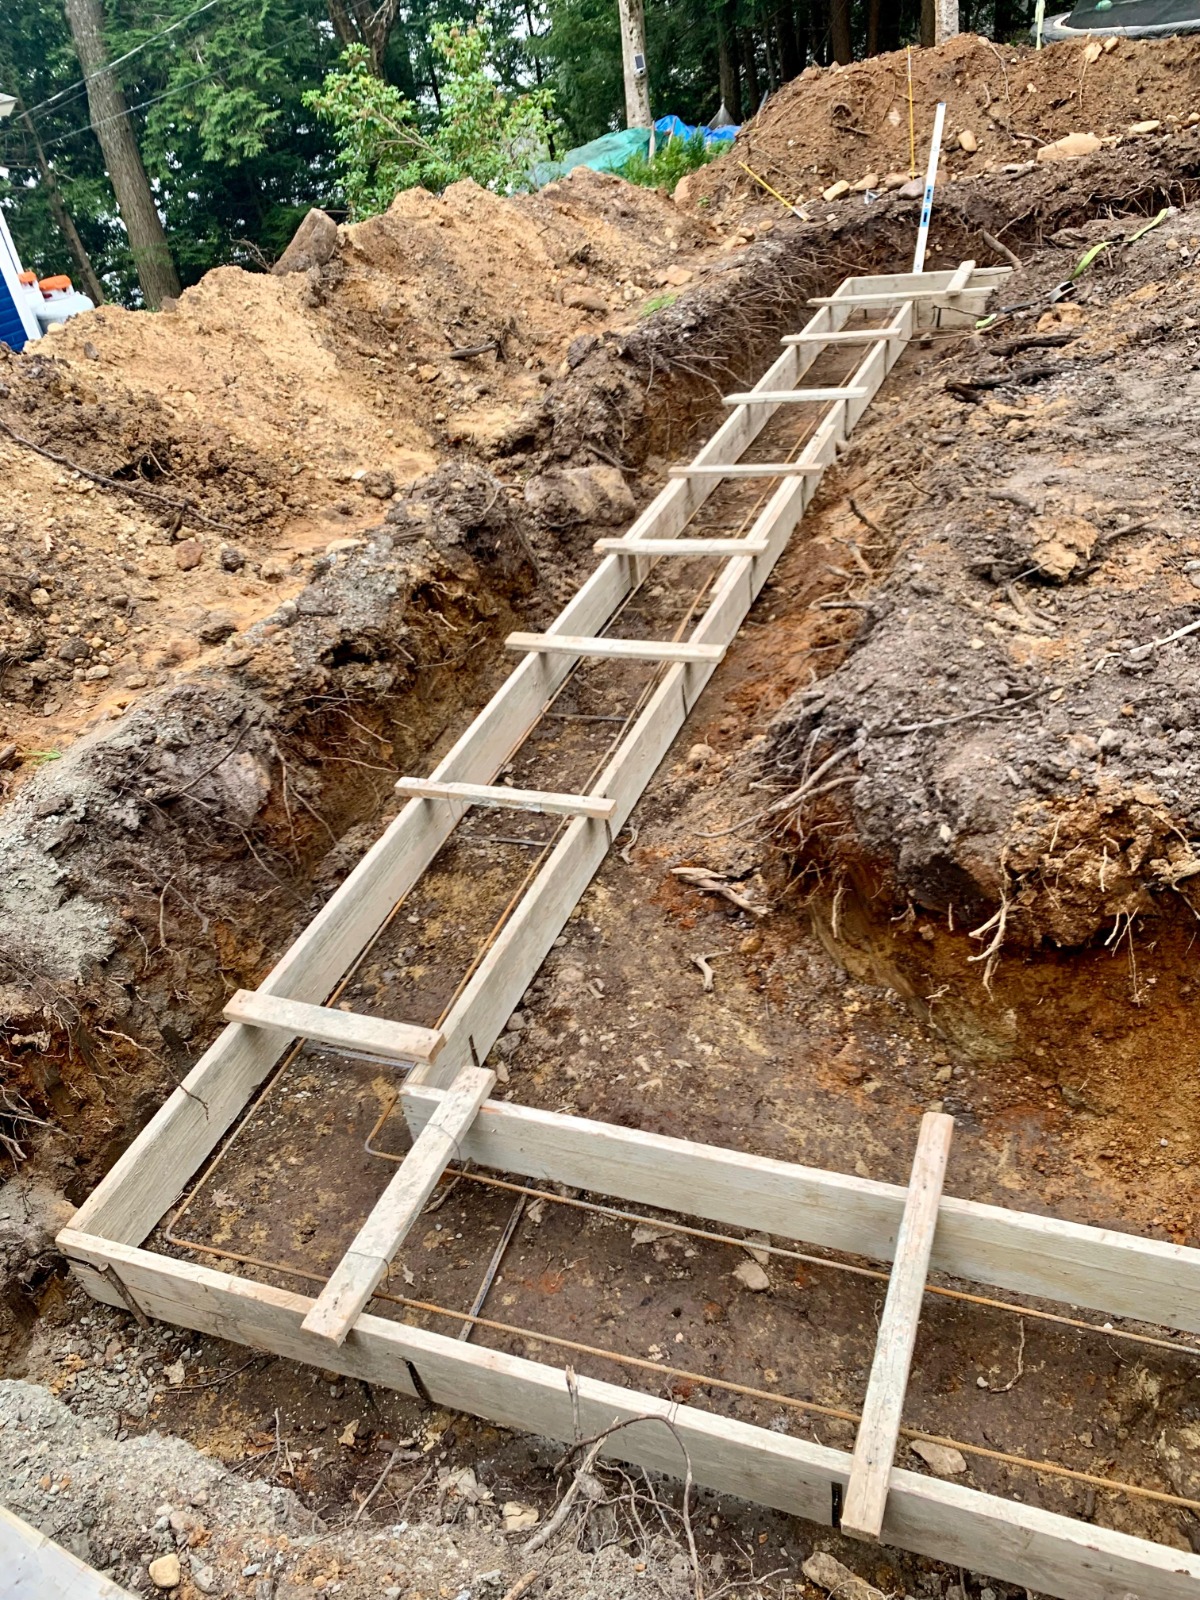
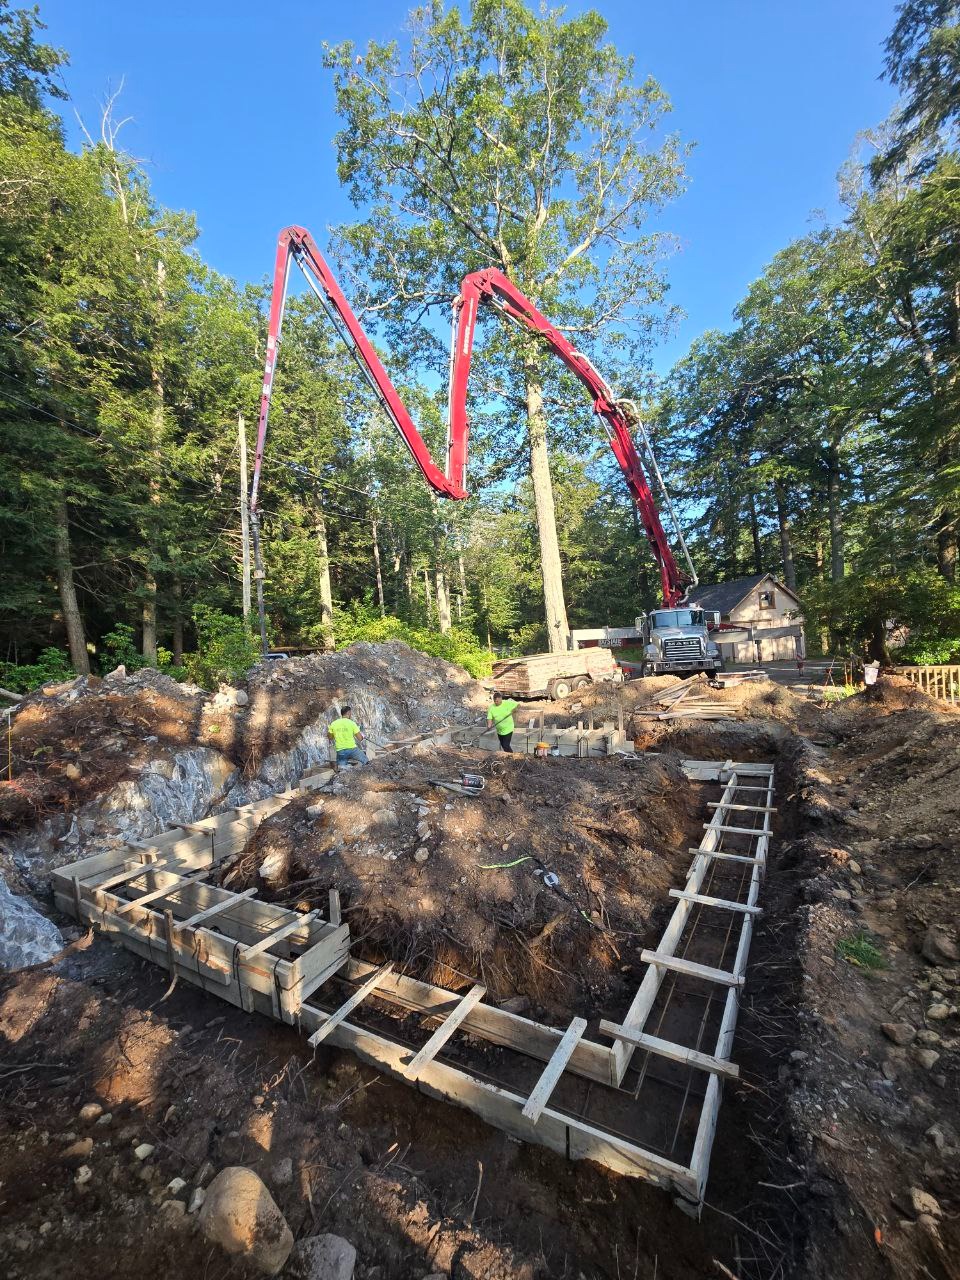
First we set the footer forms and lay the rebar. The footer is the wide base the whole garage sits on, and the first pour fills it.
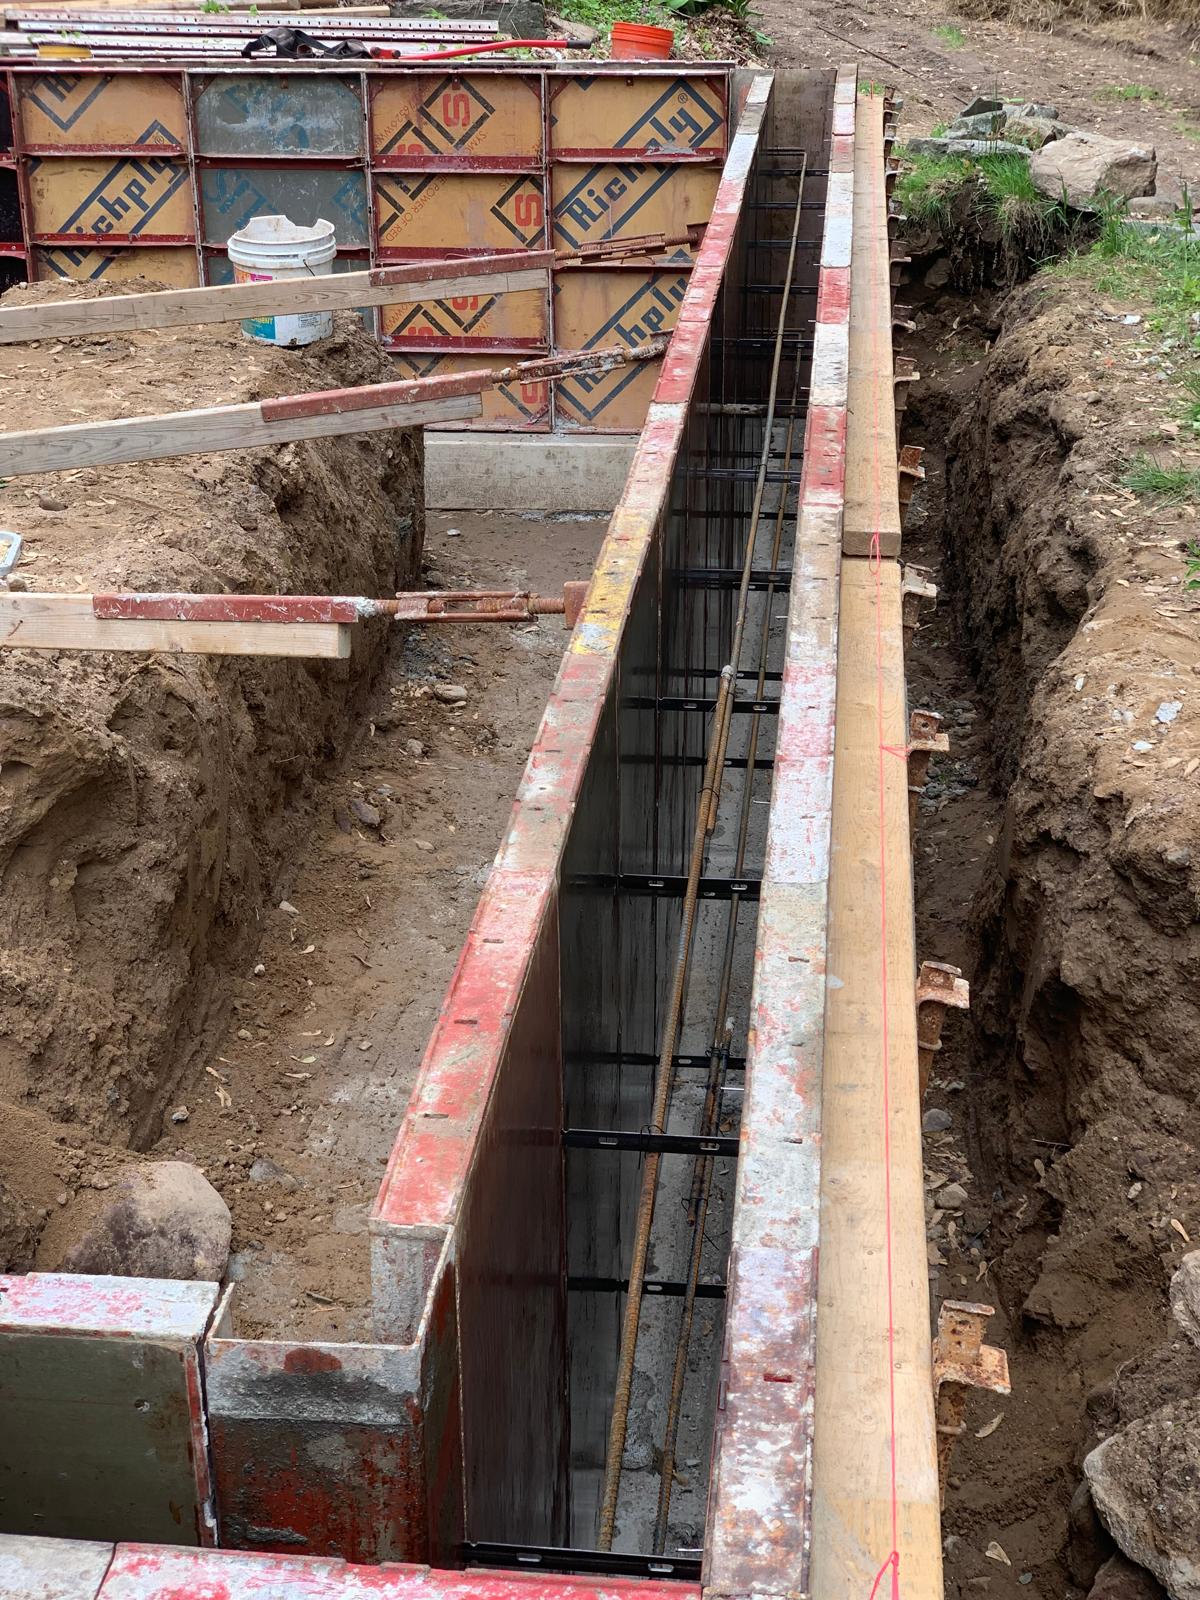
The footer goes in first, often a day or two before the wall. Then steel-framed wall forms go up on top of it. Vertical and horizontal rebar gets tied inside the forms. Then the frost wall is poured.
Because of the way the form systems work, the footer and the frost wall can't be poured together, so it always takes two steps. The wall also ends up on a solid, level base.
Our standard minimum is a concrete footer 8 inches thick and 16 inches wide, with a concrete wall 8 inches thick and 48 inches tall set on top of it.
Strip the Forms and Backfill
After the pour, the forms come off.
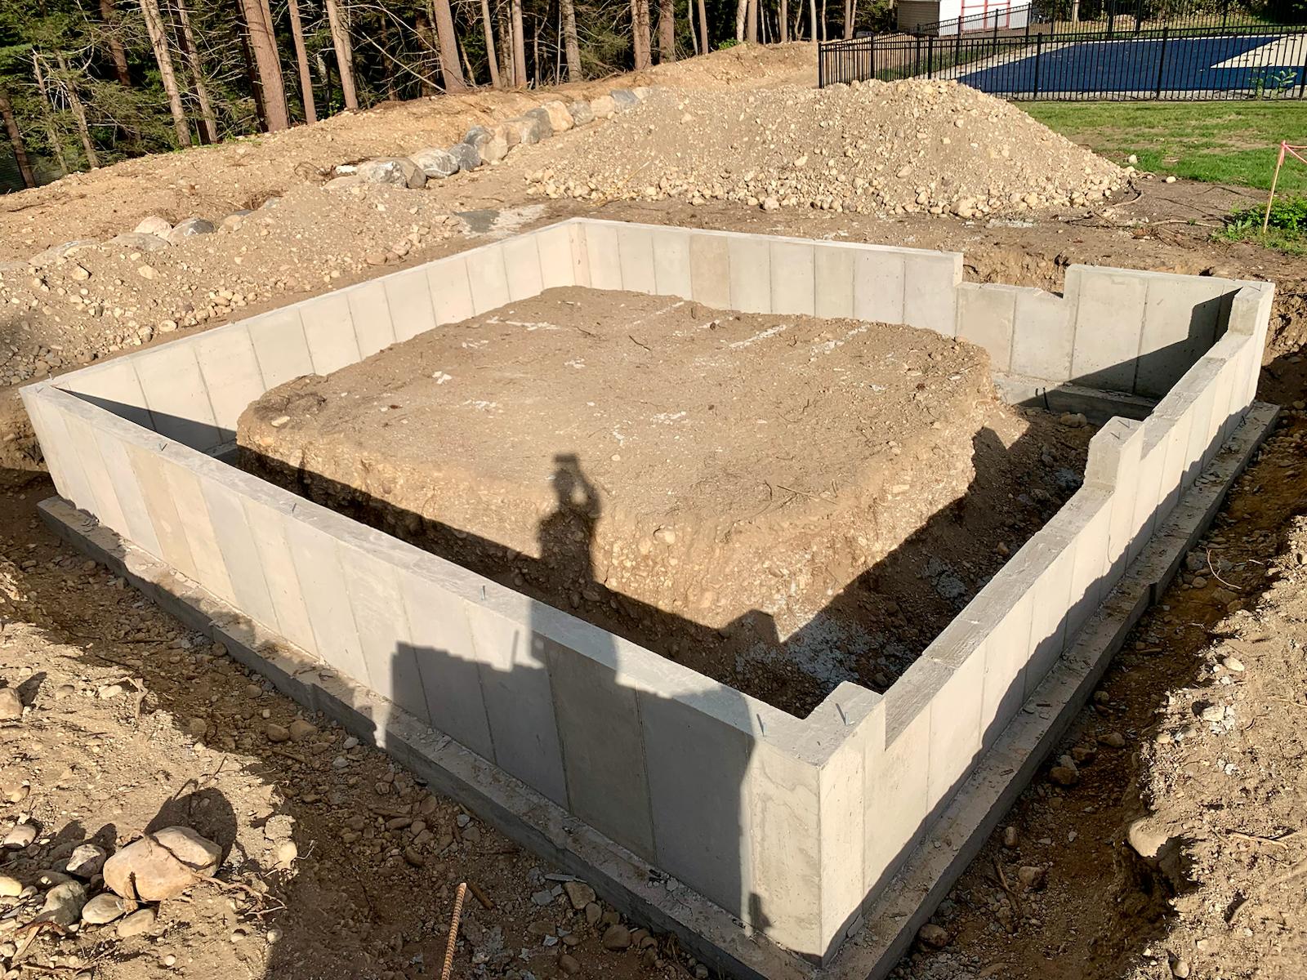
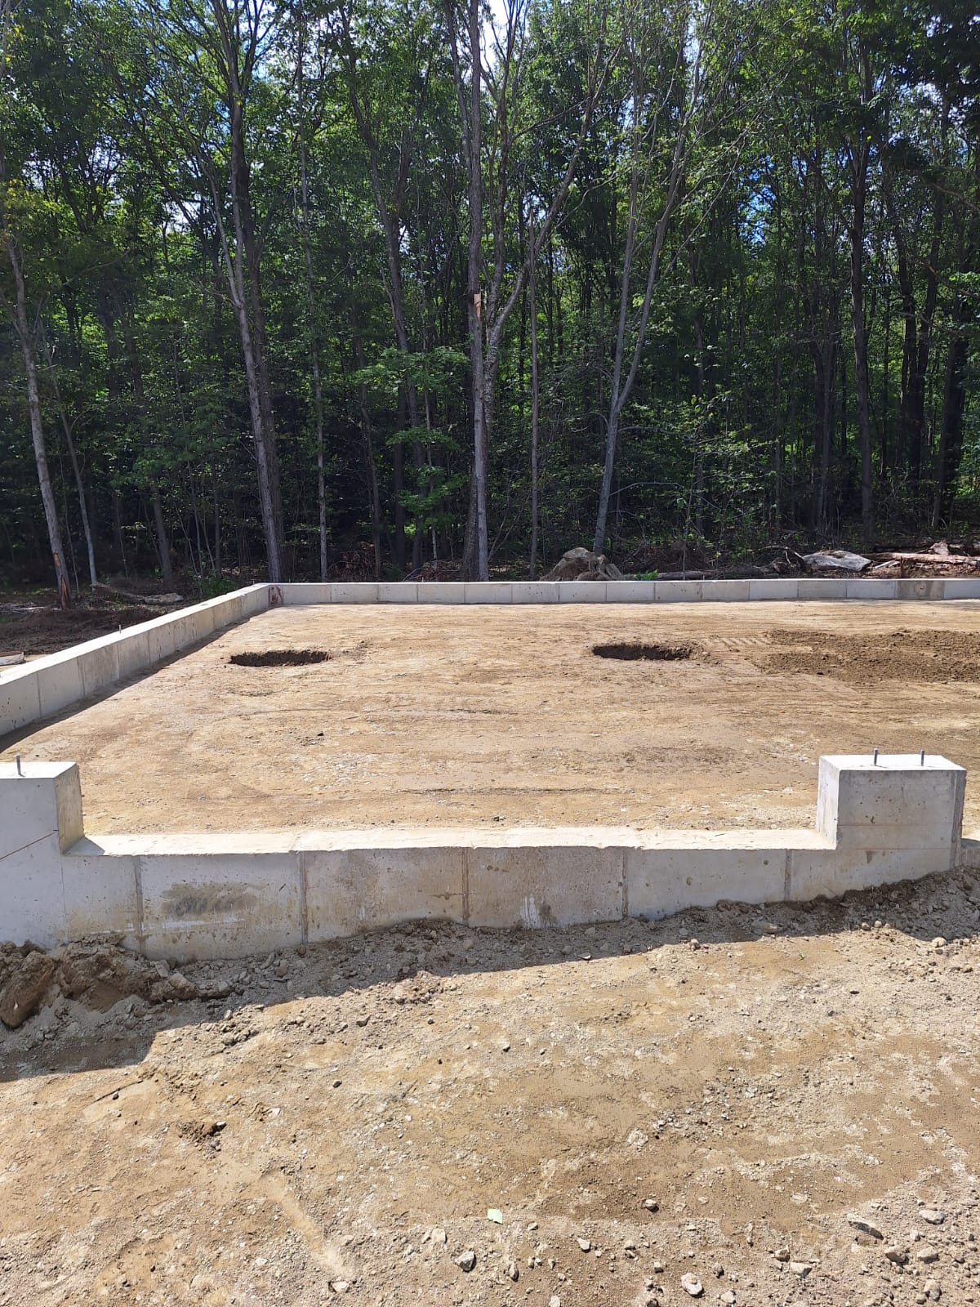
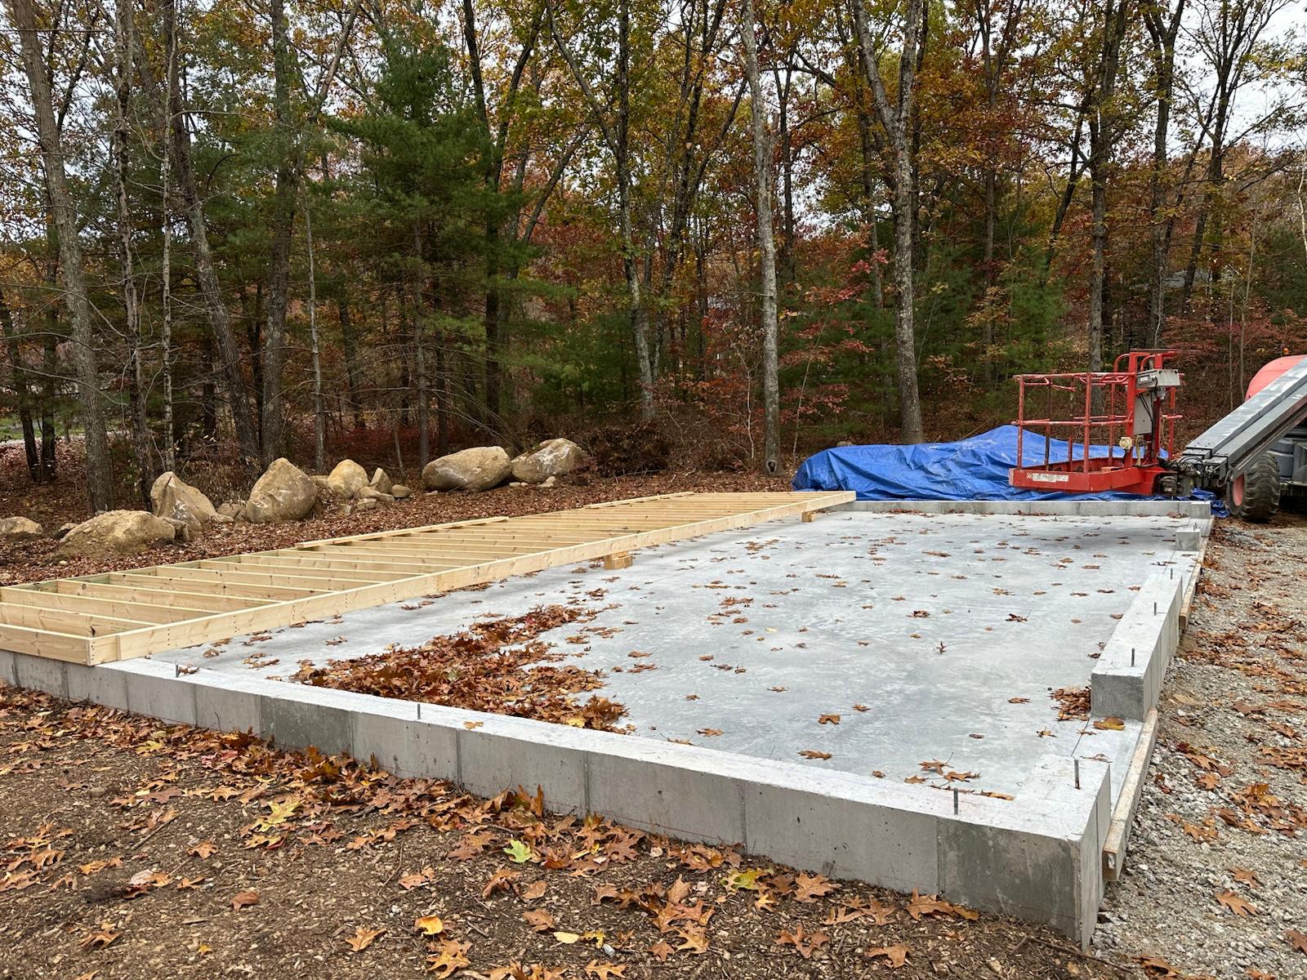
What's left is the frost wall, with anchor bolts set in the top. Those bolts are what the garage walls get fastened to later.
Next, the inside gets backfilled and graded. The fill is leveled and compacted so the slab has firm, even support underneath.
Pour the Floor
The last step is the floor.
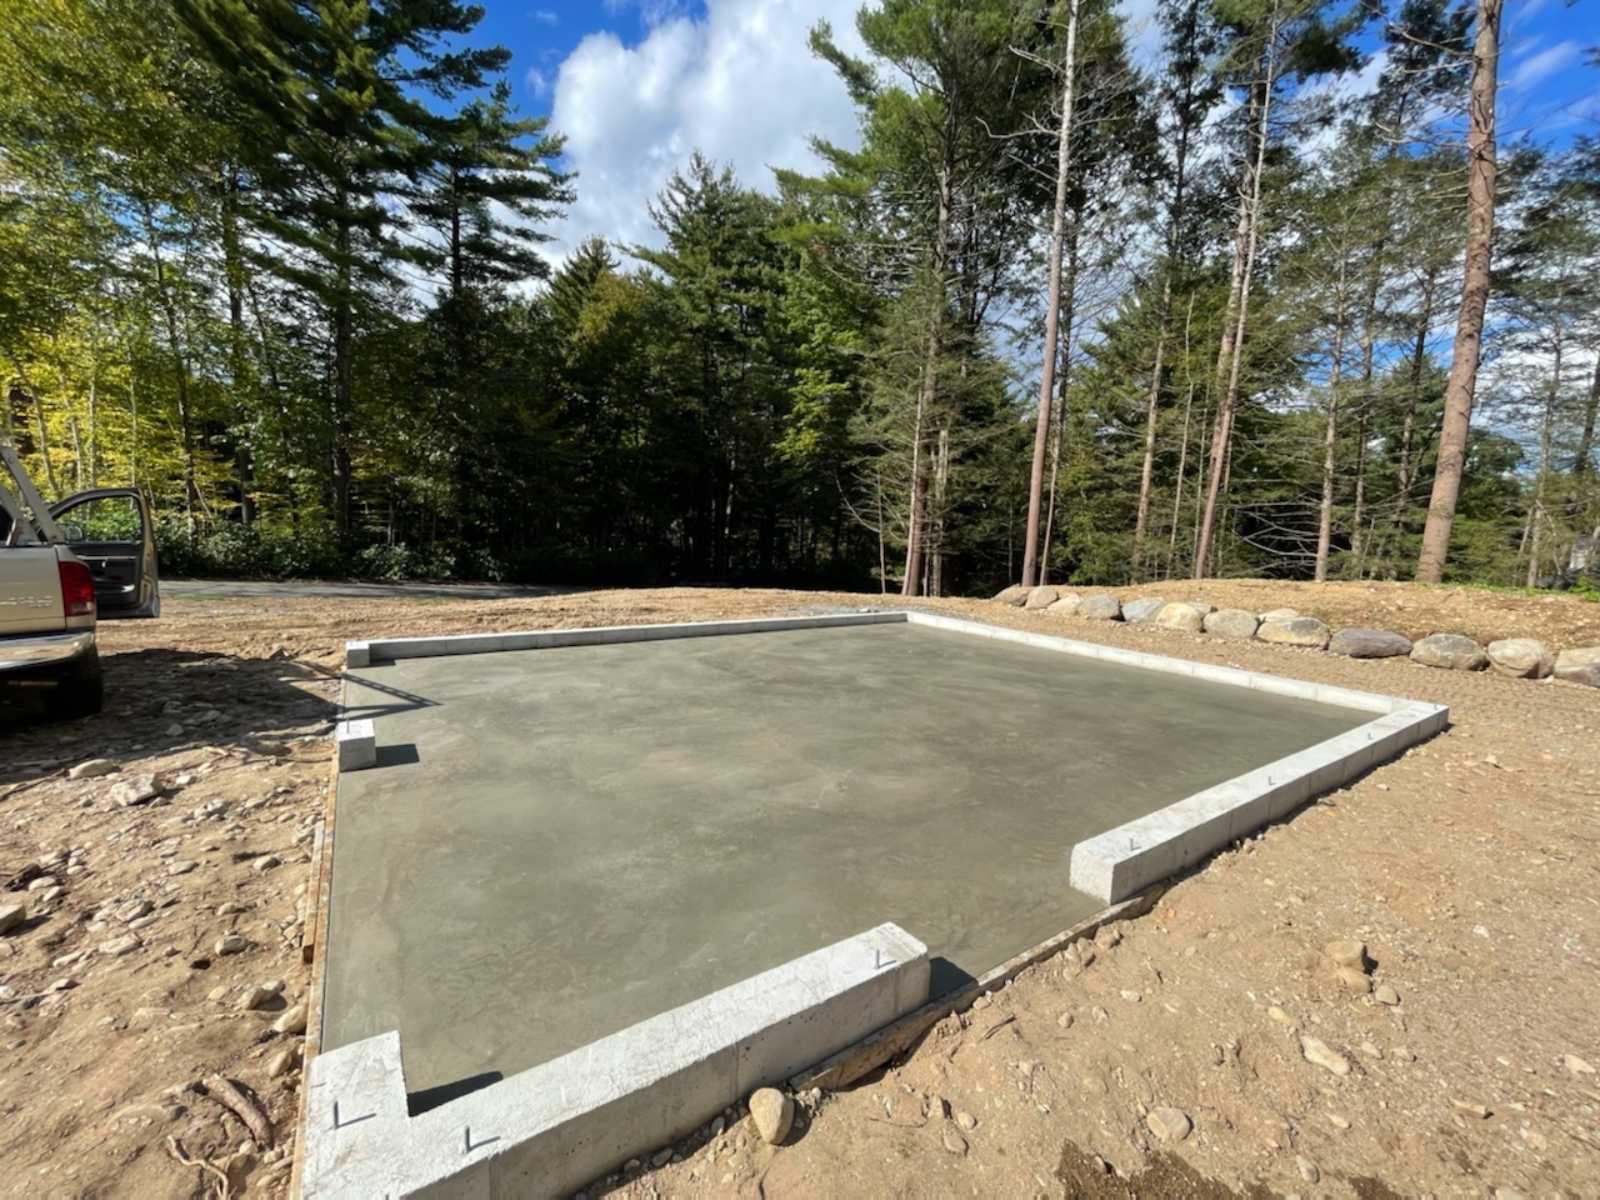
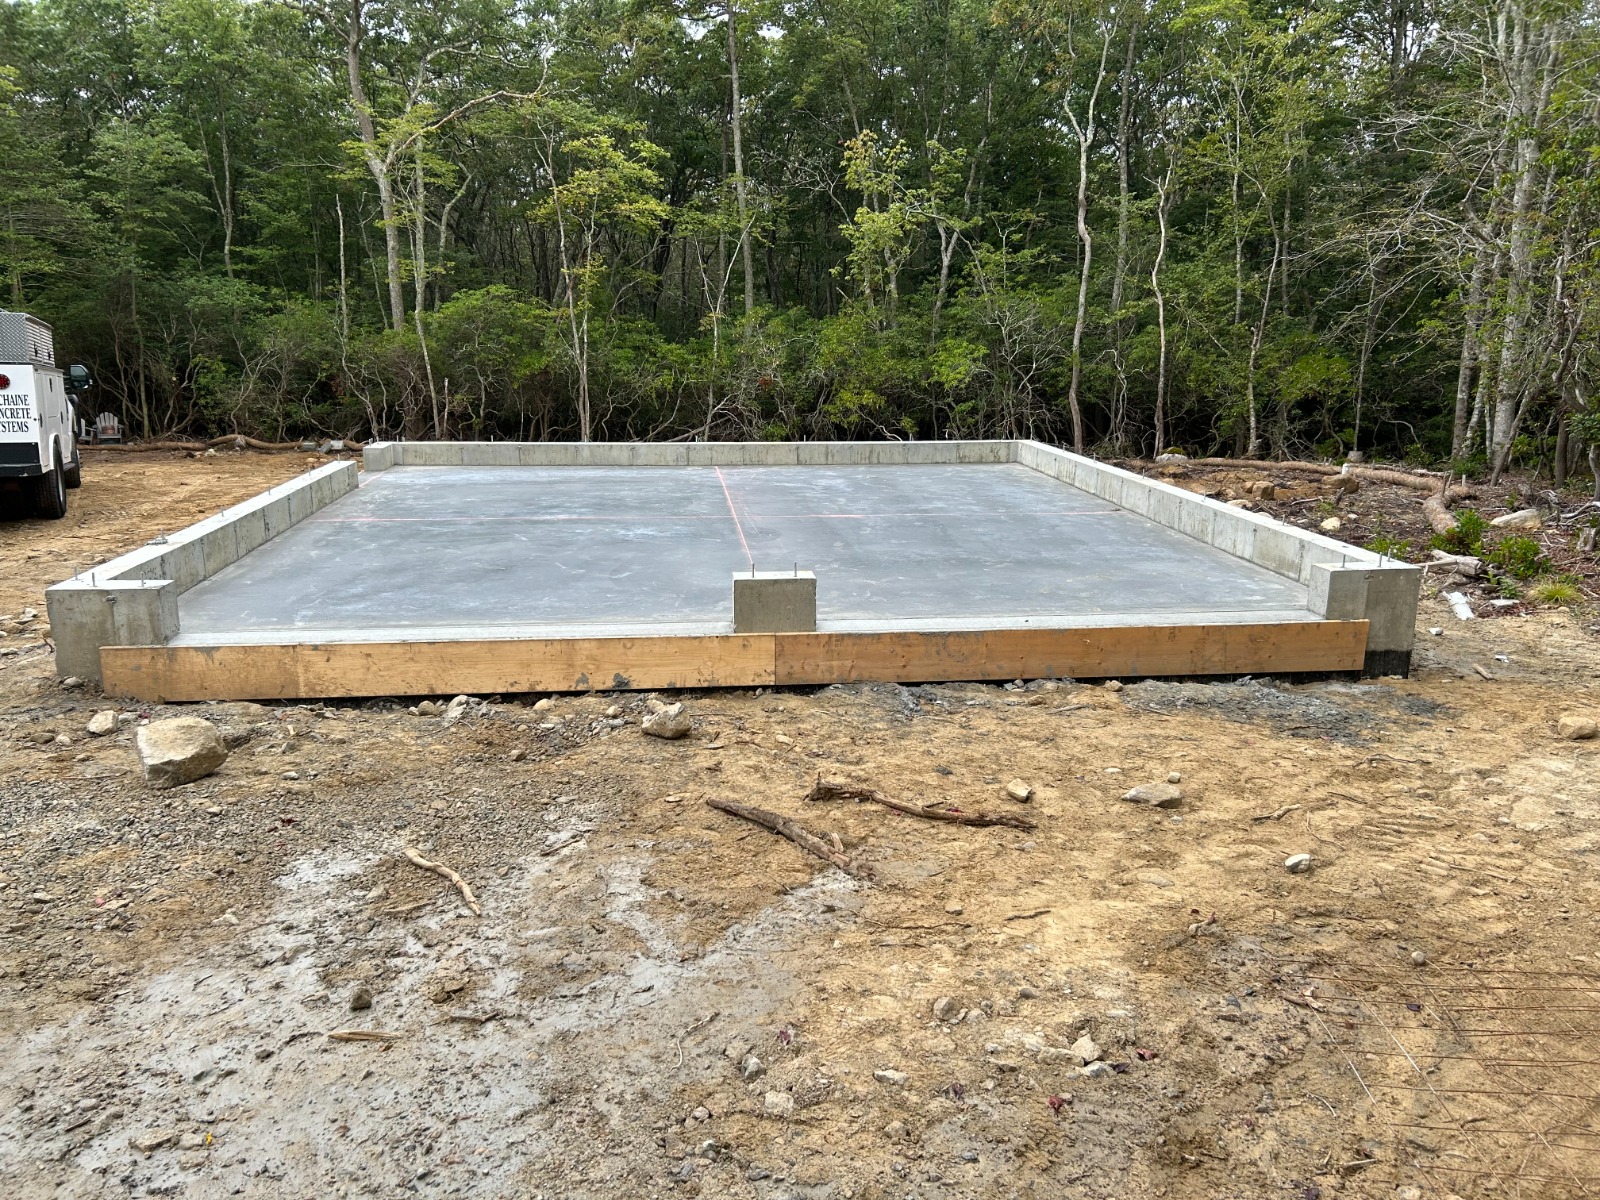
With the walls up and the base prepared, the slab is poured inside the frost walls and troweled smooth. The slab is a minimum of 4 inches thick. That gives you the finished concrete floor of your garage.
And now the foundation is ready to build on. Because we frame our garage walls on-site after the foundation is in, we measure your actual slab and cut every wall to fit it.
Building inspections
What inspections should you expect?
Massachusetts building code calls for inspections, but every building inspector has their own rhythm. Here are the checkpoints, in order, and which ones are firm.
- 1
Soil inspection, after excavation Sometimes
The inspector may look at the soil to make sure it can bear the weight of the structure. Many inspectors waive it.
- 2
Footer forms and rebar Maybe
After the footer is formed and the rebar is in place, the inspector may want to take a look. Some do, some don't.
- 3
Wall forms and rebar Maybe
Once the wall forms are up and the rebar is tied, some inspectors inspect again. Others skip it.
- 4
After the forms come off, before backfill Always
This is the one almost every town and every inspector in Massachusetts requires. The footer and wall are poured and the forms are off. Nothing gets backfilled until it passes.
Hometown Structures is a licensed contractor, so we find out which inspections your town requires and we call for them and schedule them. If you act as your own general contractor, scheduling them is up to you.
Why a solid foundation changes everything
We frame our garage walls on-site after the foundation is poured, so every wall is cut to match your actual slab. A well-built foundation means walls that fit, doors that hang square, and a garage that stays put through New England winters.
Want the numbers? Our guide walks through what drives excavation and foundation costs in Massachusetts, from groundwater and ledge to sloped lots.
Frequently Asked Questions
The bottom of the footer sits 48 inches below grade. Grade is roughly the height of your driveway, where you drive up to the garage. That 48-inch depth is the frost-protective depth Massachusetts requires.
Because of the way the form systems work, the footer and the frost wall can't be poured together. The footer goes in first, often a day or two before the wall. Then the wall forms are set on top of it and the frost wall is poured.
A frost wall is a concrete wall set on the footer that carries the garage walls. Ours is at least 8 inches thick and 48 inches tall, which reaches from the footer up to just above grade and keeps the structure supported below the depth where the ground freezes.
Our standard minimums are a concrete footer 8 inches thick by 16 inches wide, a concrete frost wall 8 inches thick by 48 inches tall set on the footer, and a floor slab at least 4 inches thick.
Yes. We run two runs of #4 rebar around the footer and two runs of #4 rebar at the top of the wall. Code may or may not require it, but concrete is weak in tension and rebar adds tensile strength, so a wall that develops a crack stays tied together.
It varies by building inspector. The soil may be inspected after excavation, and the footer forms and rebar and the wall forms and rebar may or may not be inspected. Virtually every town requires an inspection after the forms come off and before backfill. When you work with Hometown Structures, we find out which inspections your town requires and we call for them.
No. We can handle the foundation, or you can hire your own concrete contractor. If you hire your own, we'll talk with them before the pour, because our walls are framed to your actual slab.
It depends on the garage size and your site: soil, slope, ledge, groundwater, and access all play a part. Our garage price calculator shows foundation pricing by size, and our foundation cost guide explains what moves the number.
Free quote
Planning a garage?
Tell us about your property and what you're picturing. We'll follow up to talk through sizes, styles, the foundation, and what it would cost.
- Licensed & insured in Massachusetts
- Foundation built 48 inches below grade for frost protection
- Walls framed on-site to match your actual slab
- Massachusetts-based crew, year-round
- Transparent, no-hidden-fee pricing
Start Your Garage Project
We'll reach out within one business day.